
 14 photos · View project
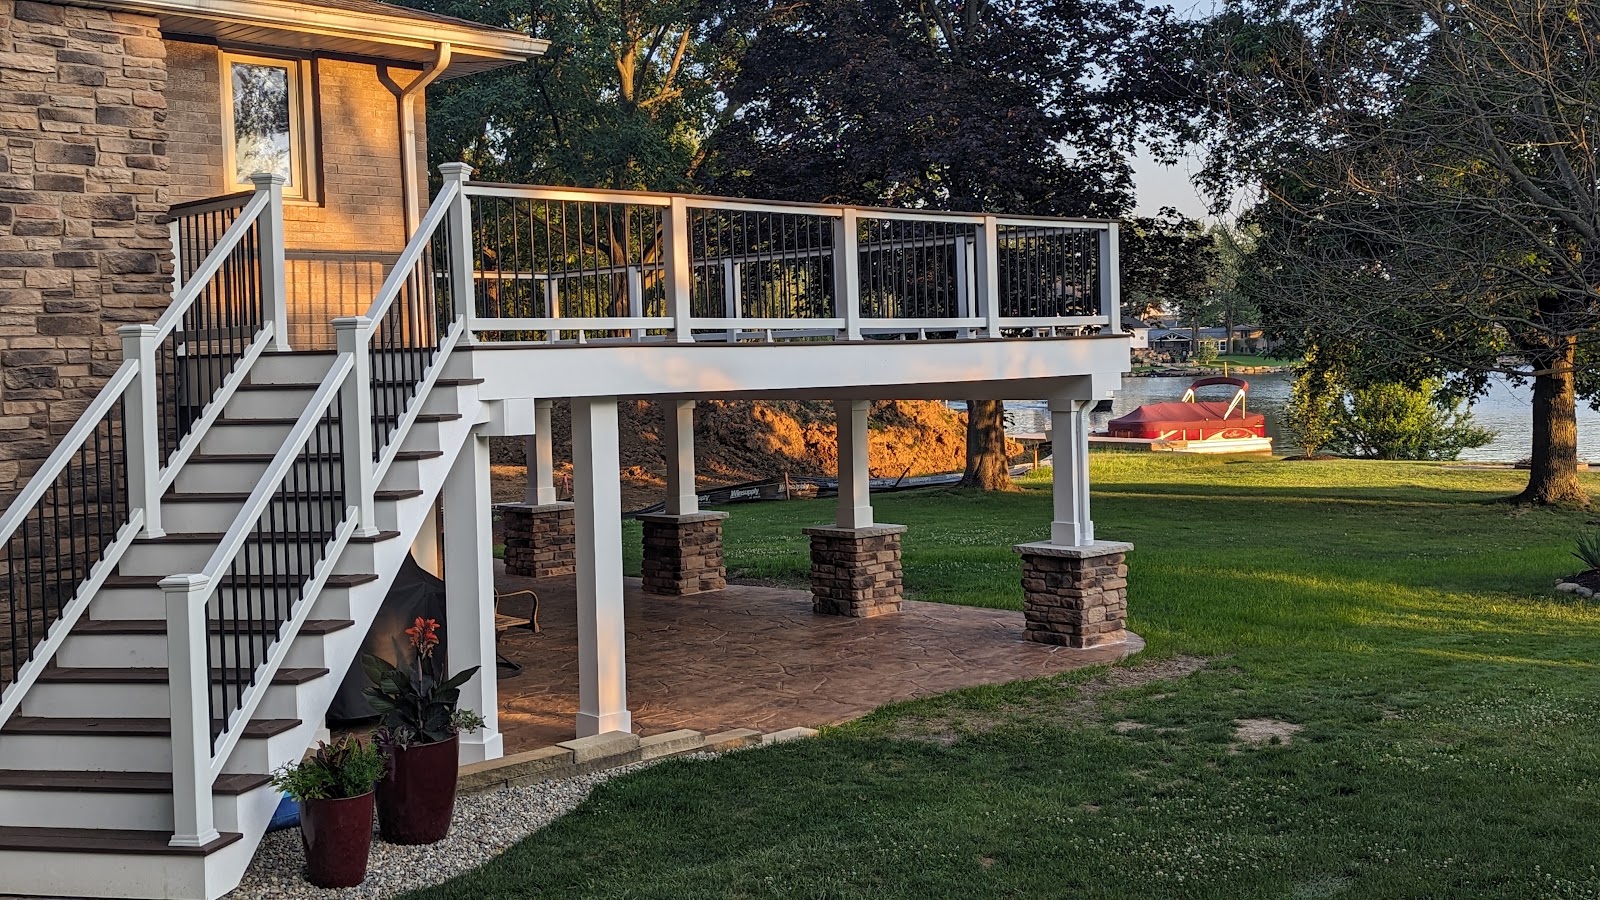
Deck above, patio below
An elevated deck with stone-faced column bases, a pergola, and a patio underneath.
OUR WORK, IN REAL BACKYARDS
Take a look around our decks and outdoor spaces. Choose a project to explore its photos, from the overall view to the little details.
14 photos · View projectAn elevated deck with stone-faced column bases, a pergola, and a patio underneath.
 13 photos · View project
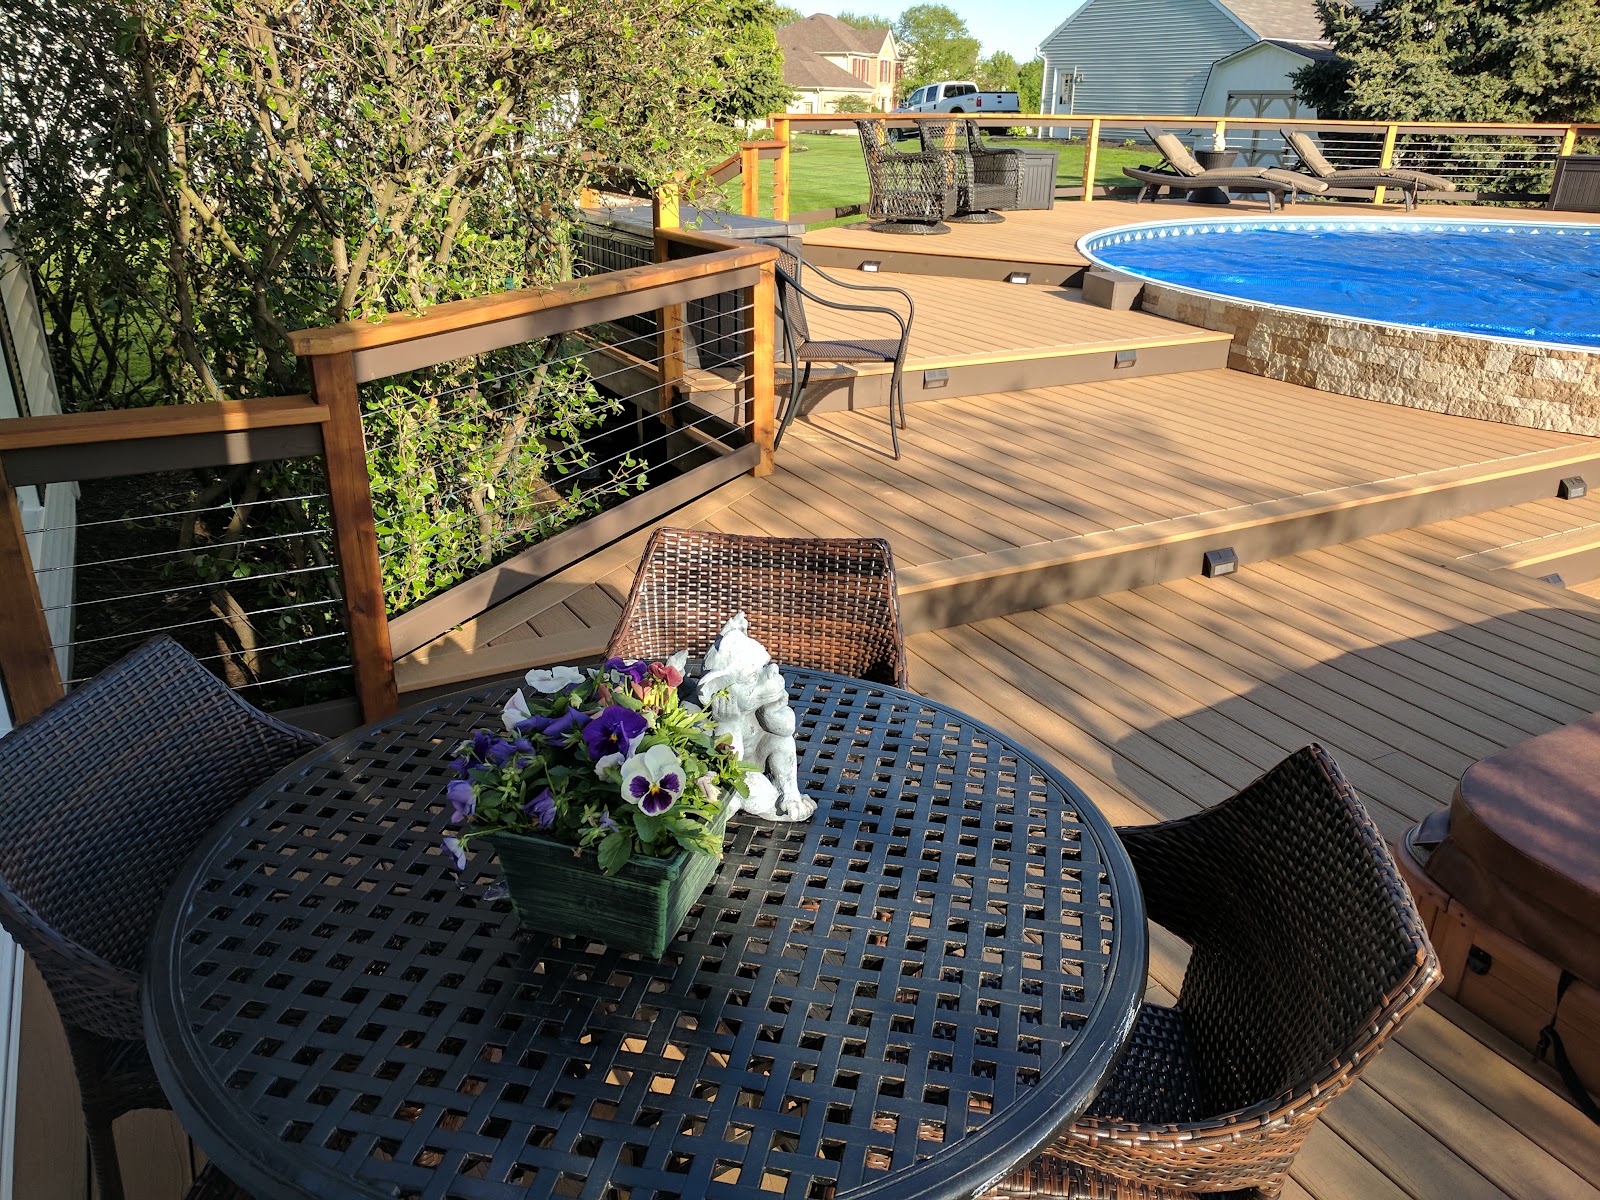
Decking, dining space, and wide steps around a stone-sided pool.
 5 photos · View project
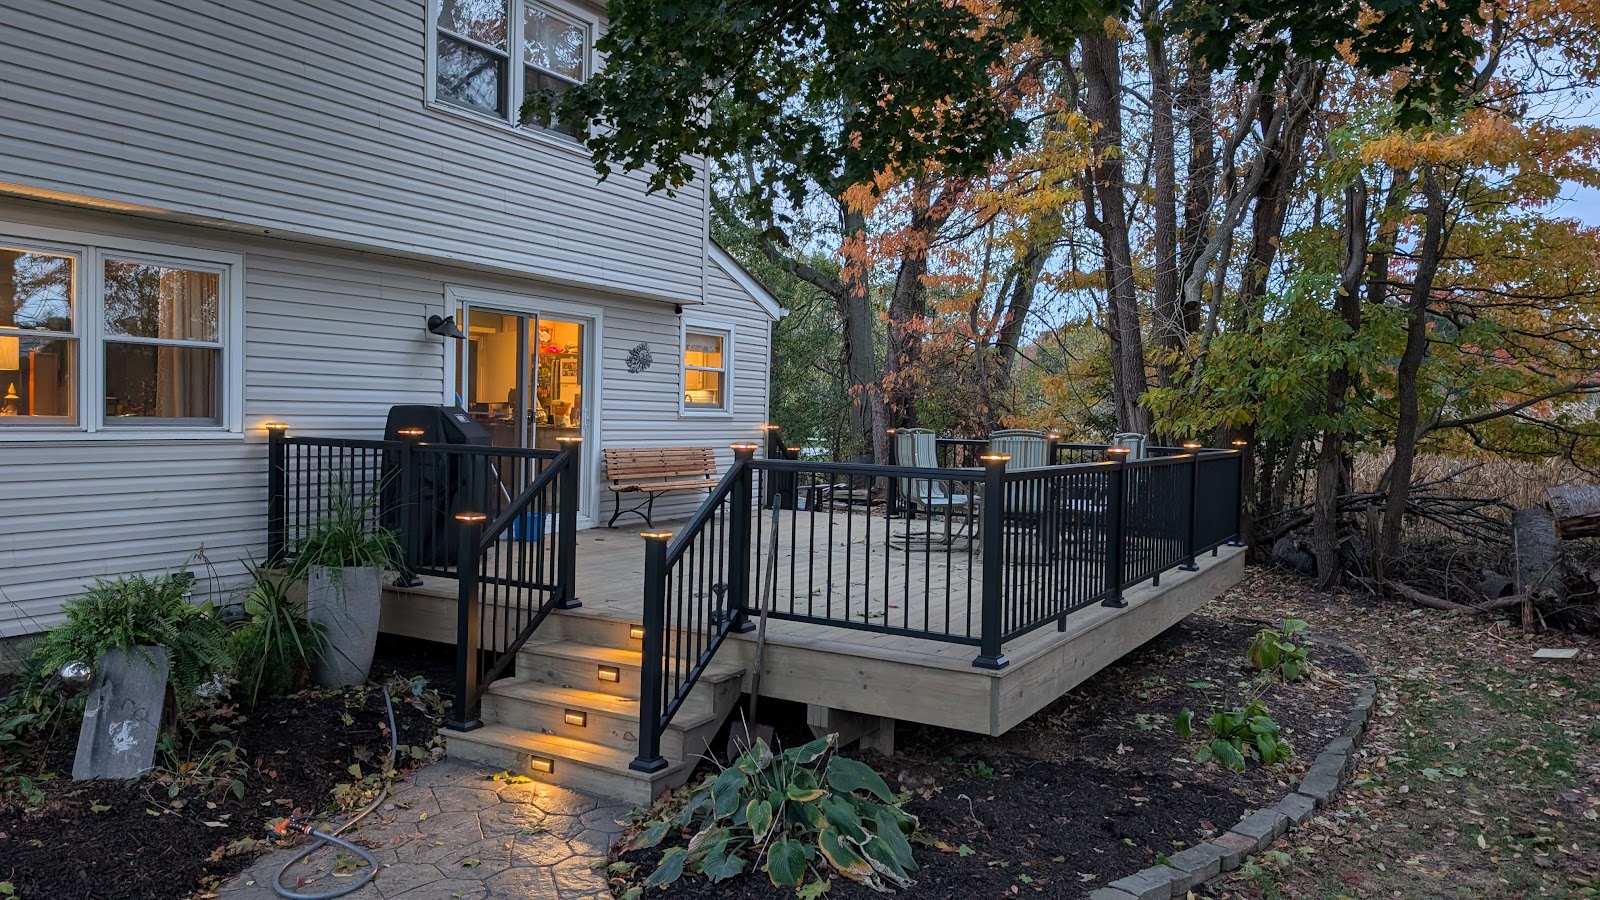
Warm stair lighting, black railings, and space to sit beneath the trees.
 8 photos · View project
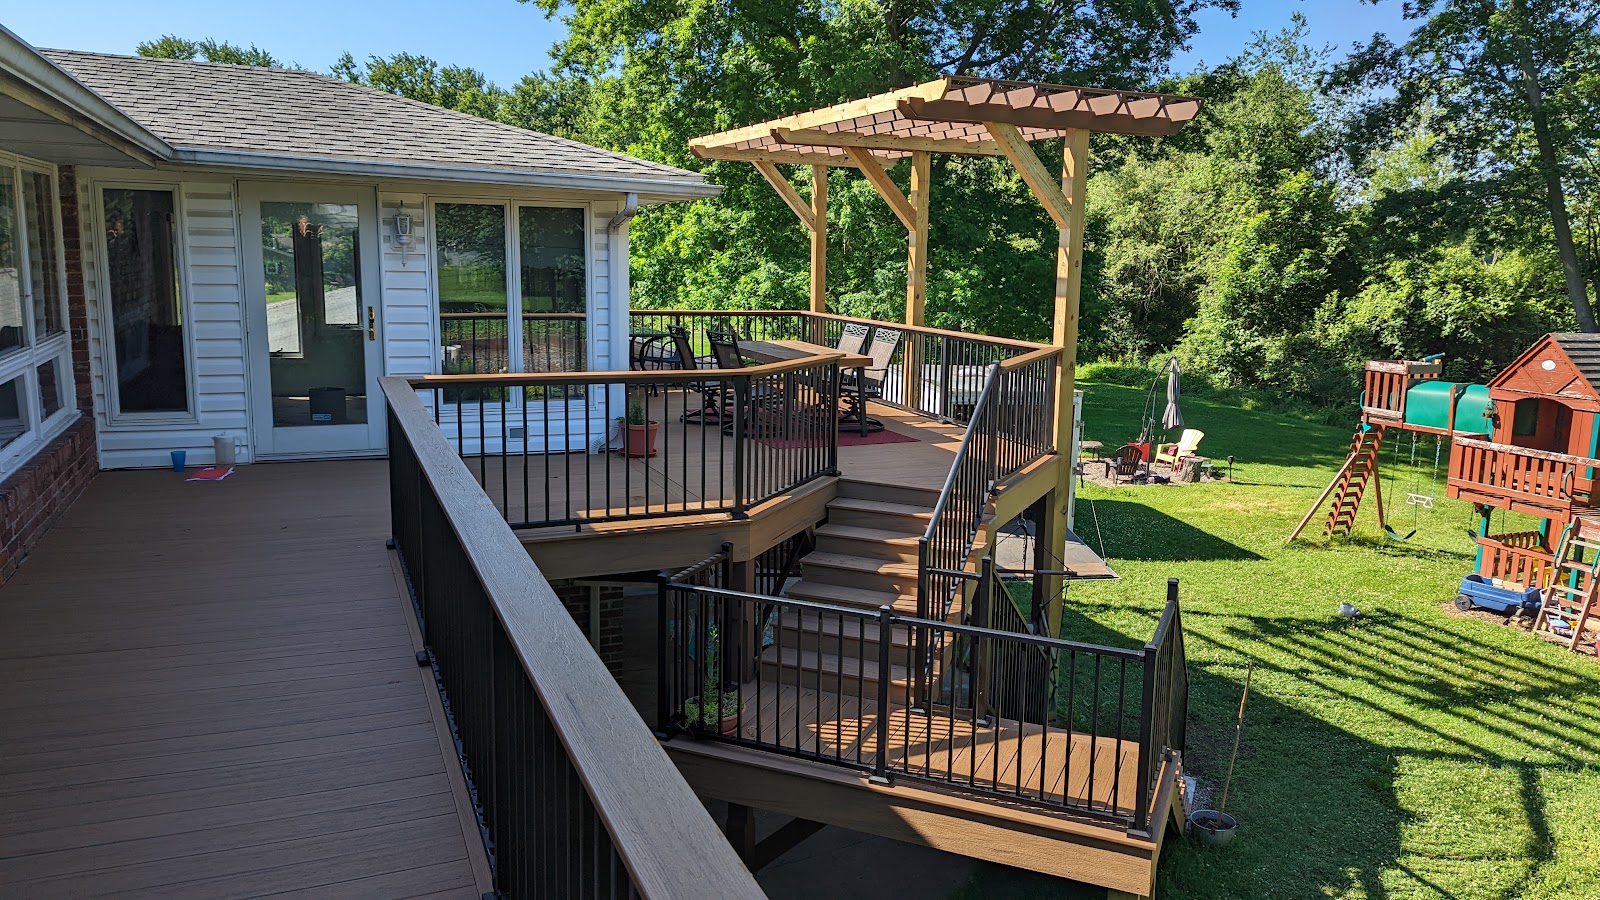
Connected levels and a timber pergola along the back of a brick home.
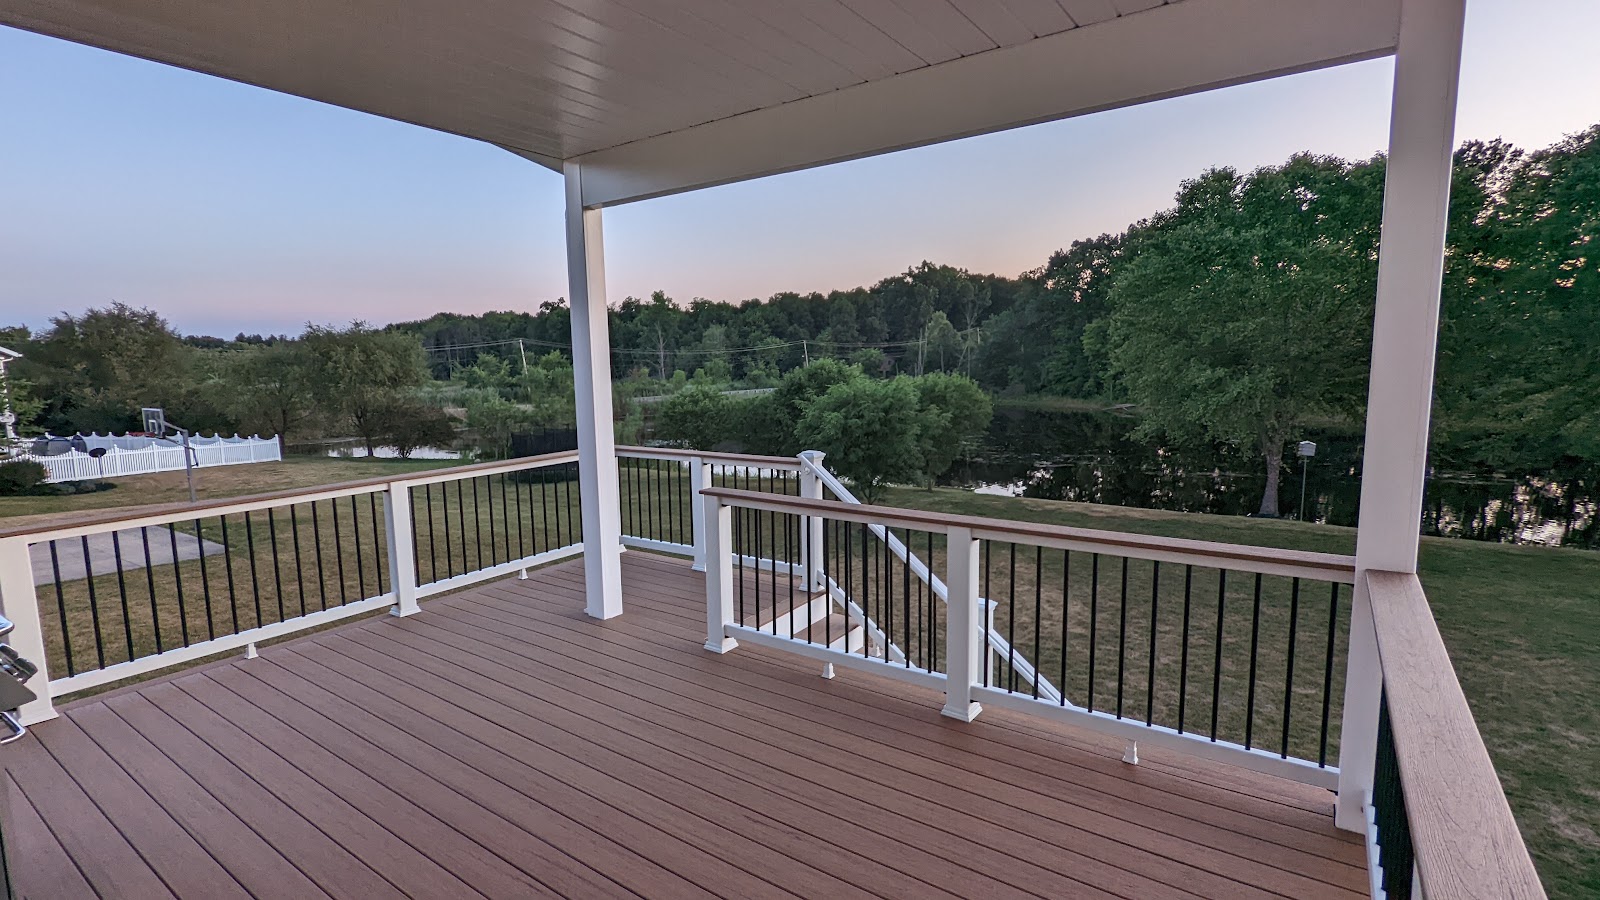 4 photos · View project
A sheltered deck with white posts, dark balusters, and an open backyard view.
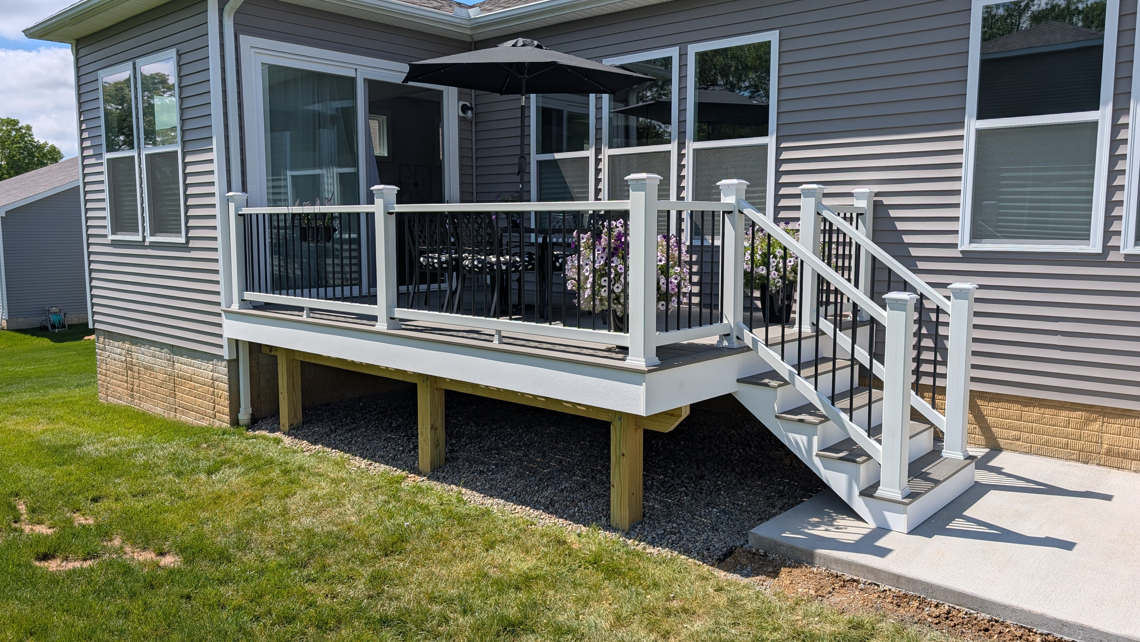 4 photos · View project
Gray decking, white posts, and dark balusters connect a dining area with the patio and lawn.
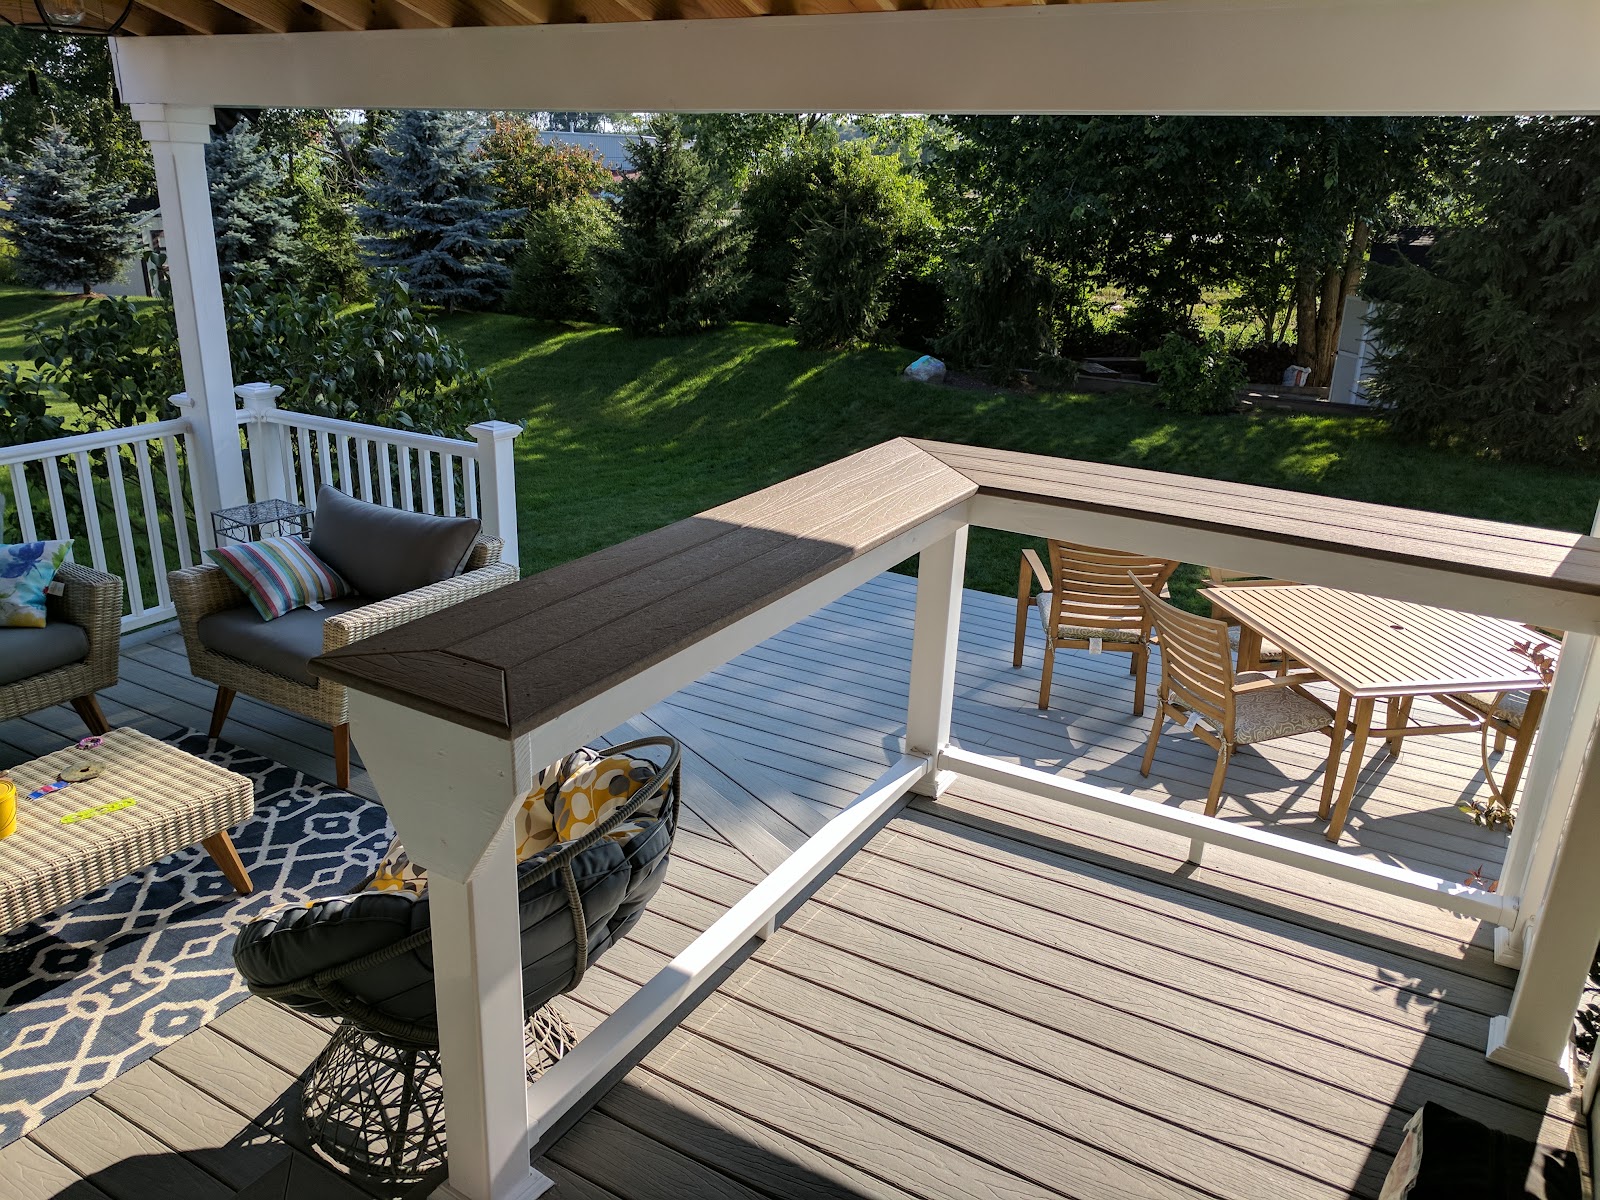 1 photo · View project
A covered seating area beside an open deck, with contrasting railing details.
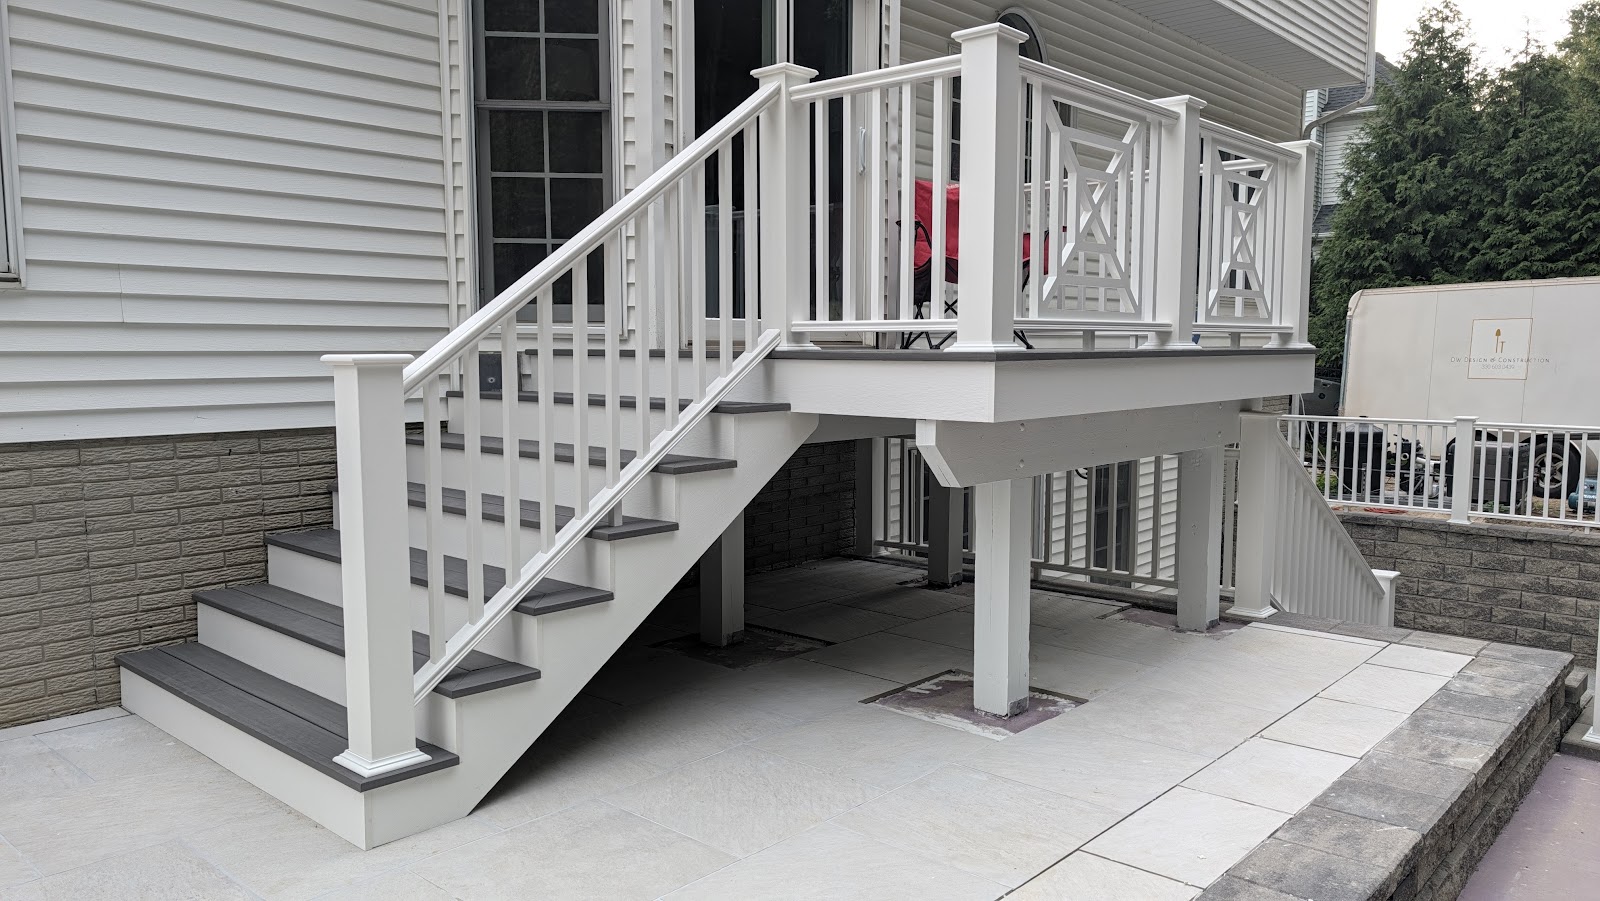 4 photos · View project
A gray deck with white railings and stairs above a paved patio.
 24 photos · View project
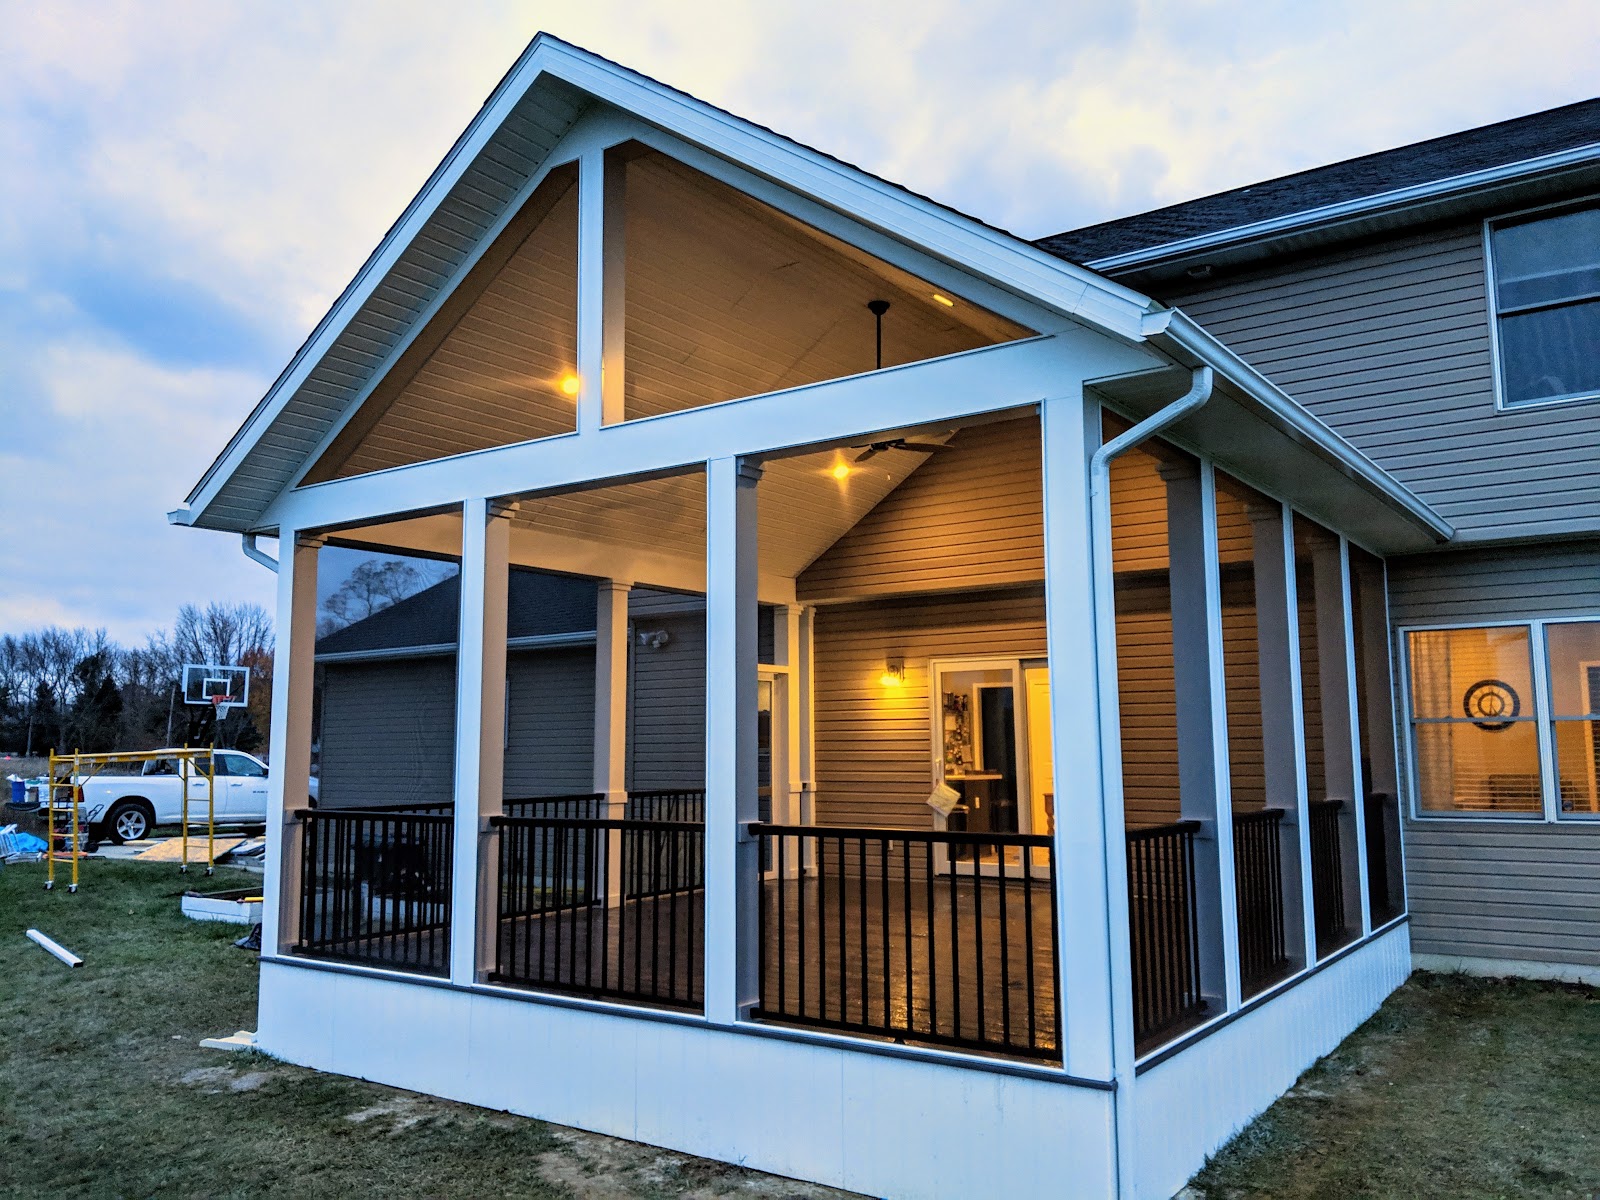
A gabled screened room with warm ceiling lighting and an adjoining deck.
 2 photos · View project
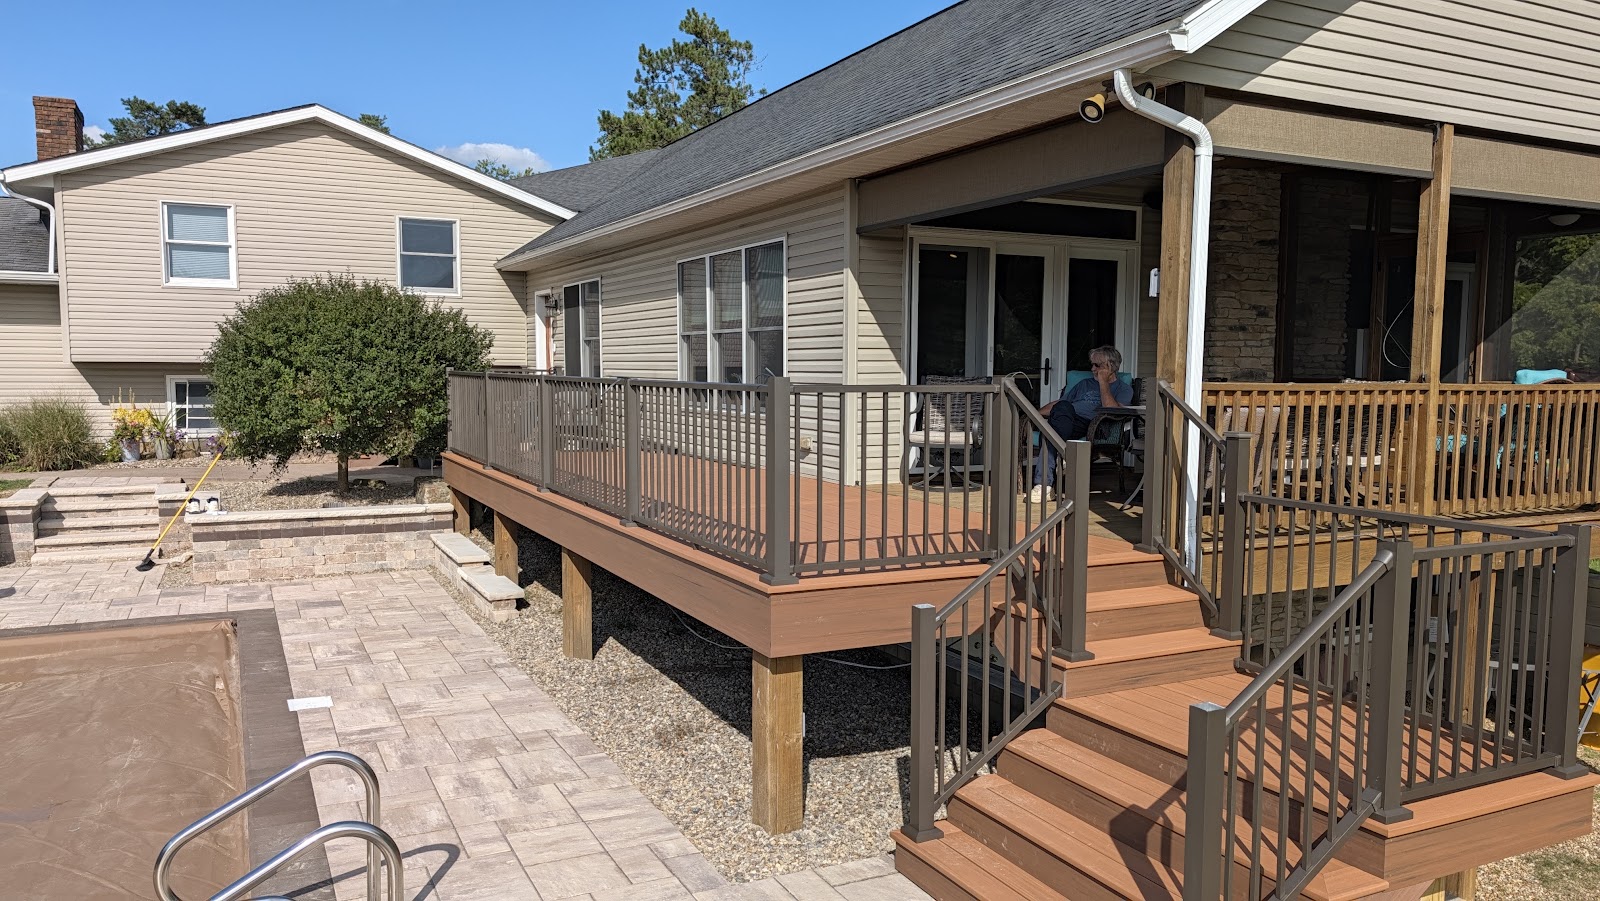
A warm-toned deck with dark balusters and a wide set of steps beside the patio.
 5 photos · View project
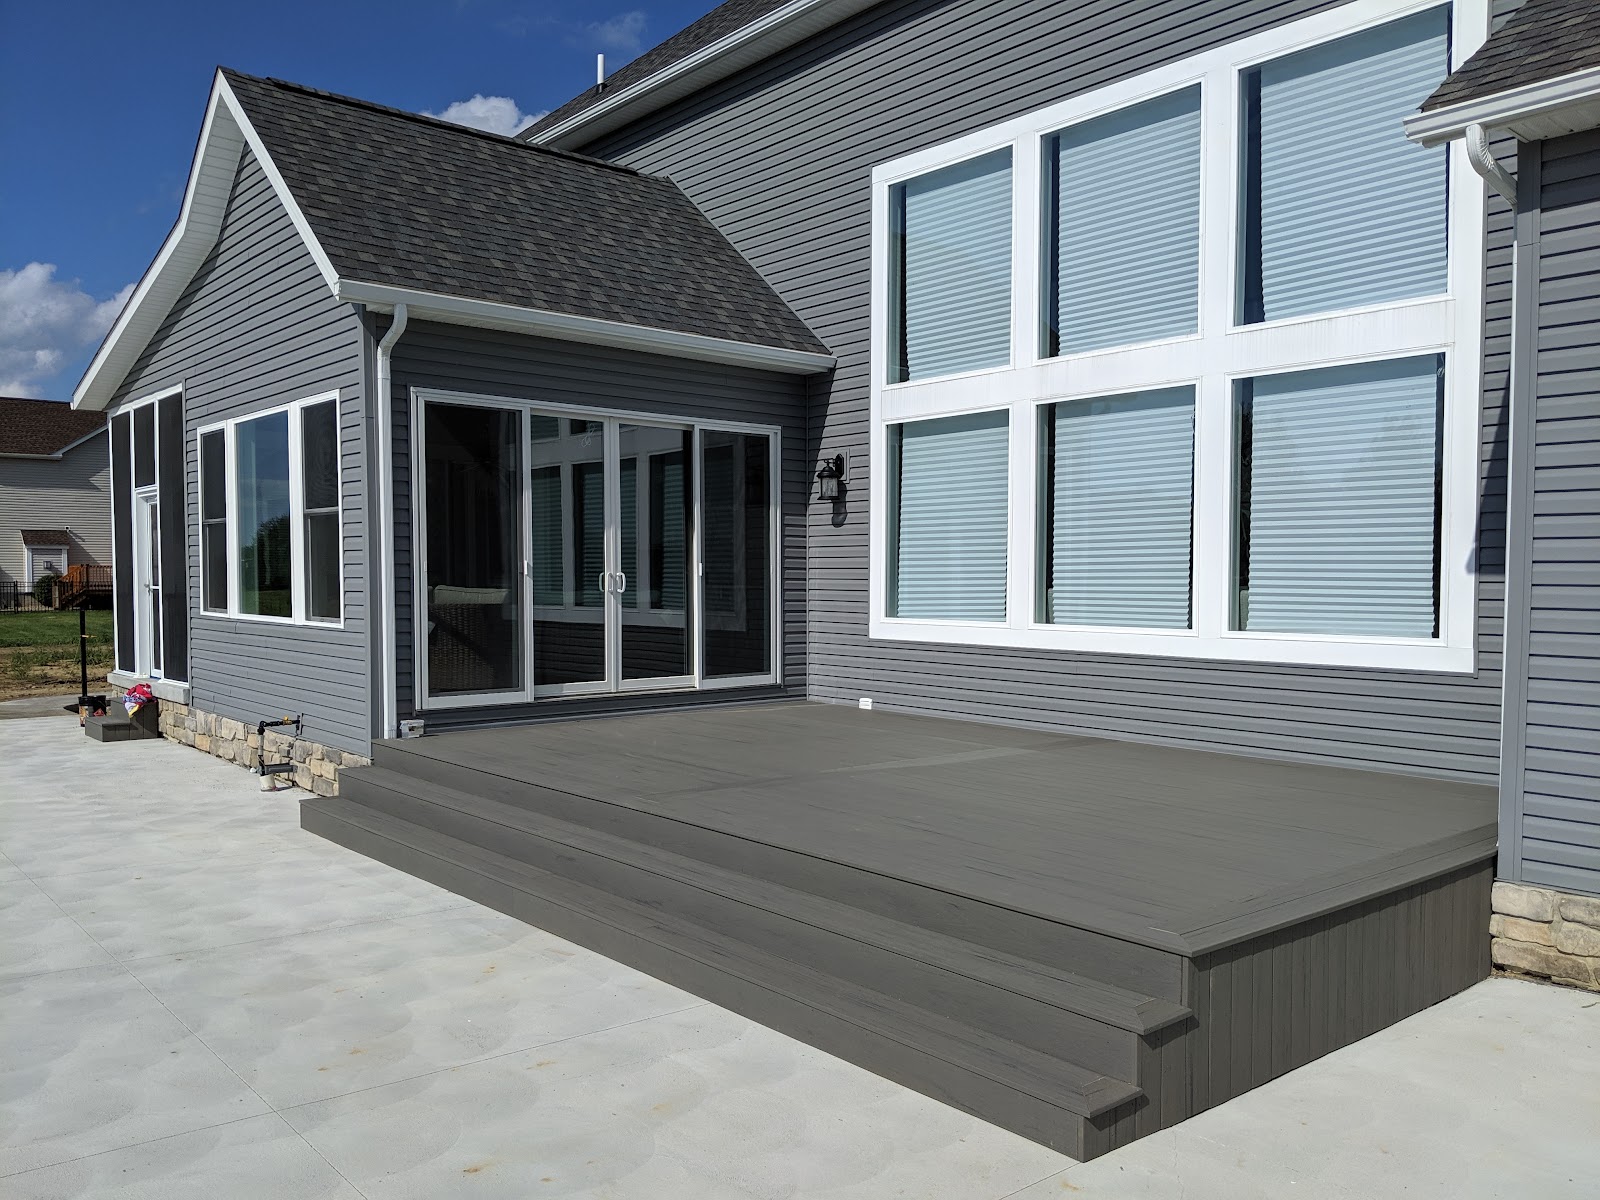
A broad gray deck and generous steps beside the house and swimming pool.
 6 photos · View project
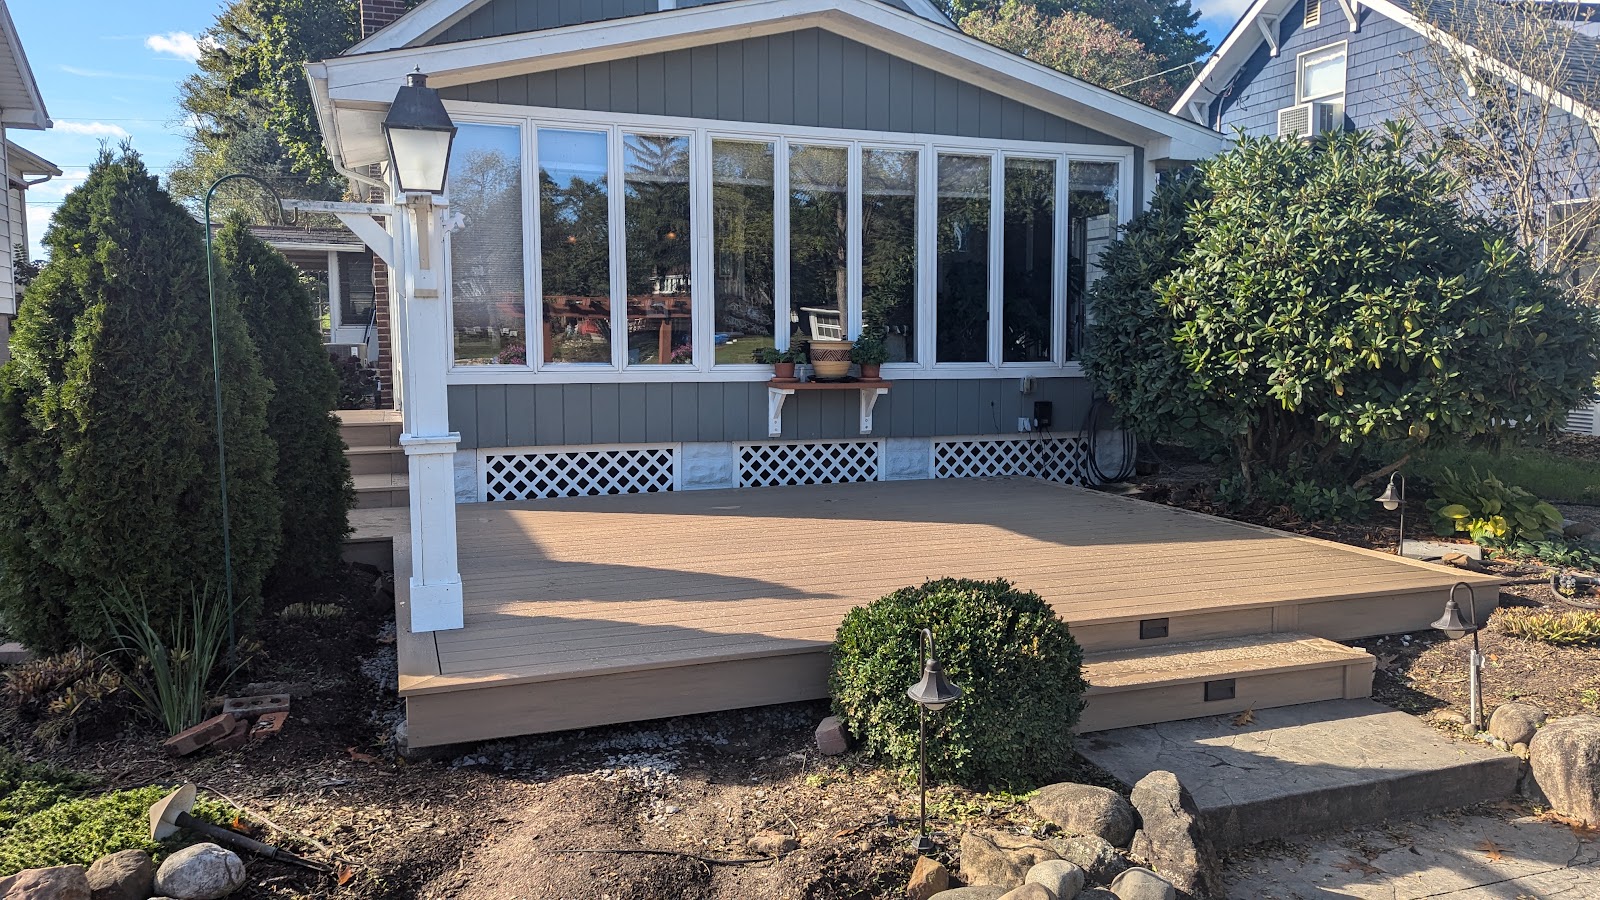
Warm decking and dark railings follow a curved edge beside the garden.
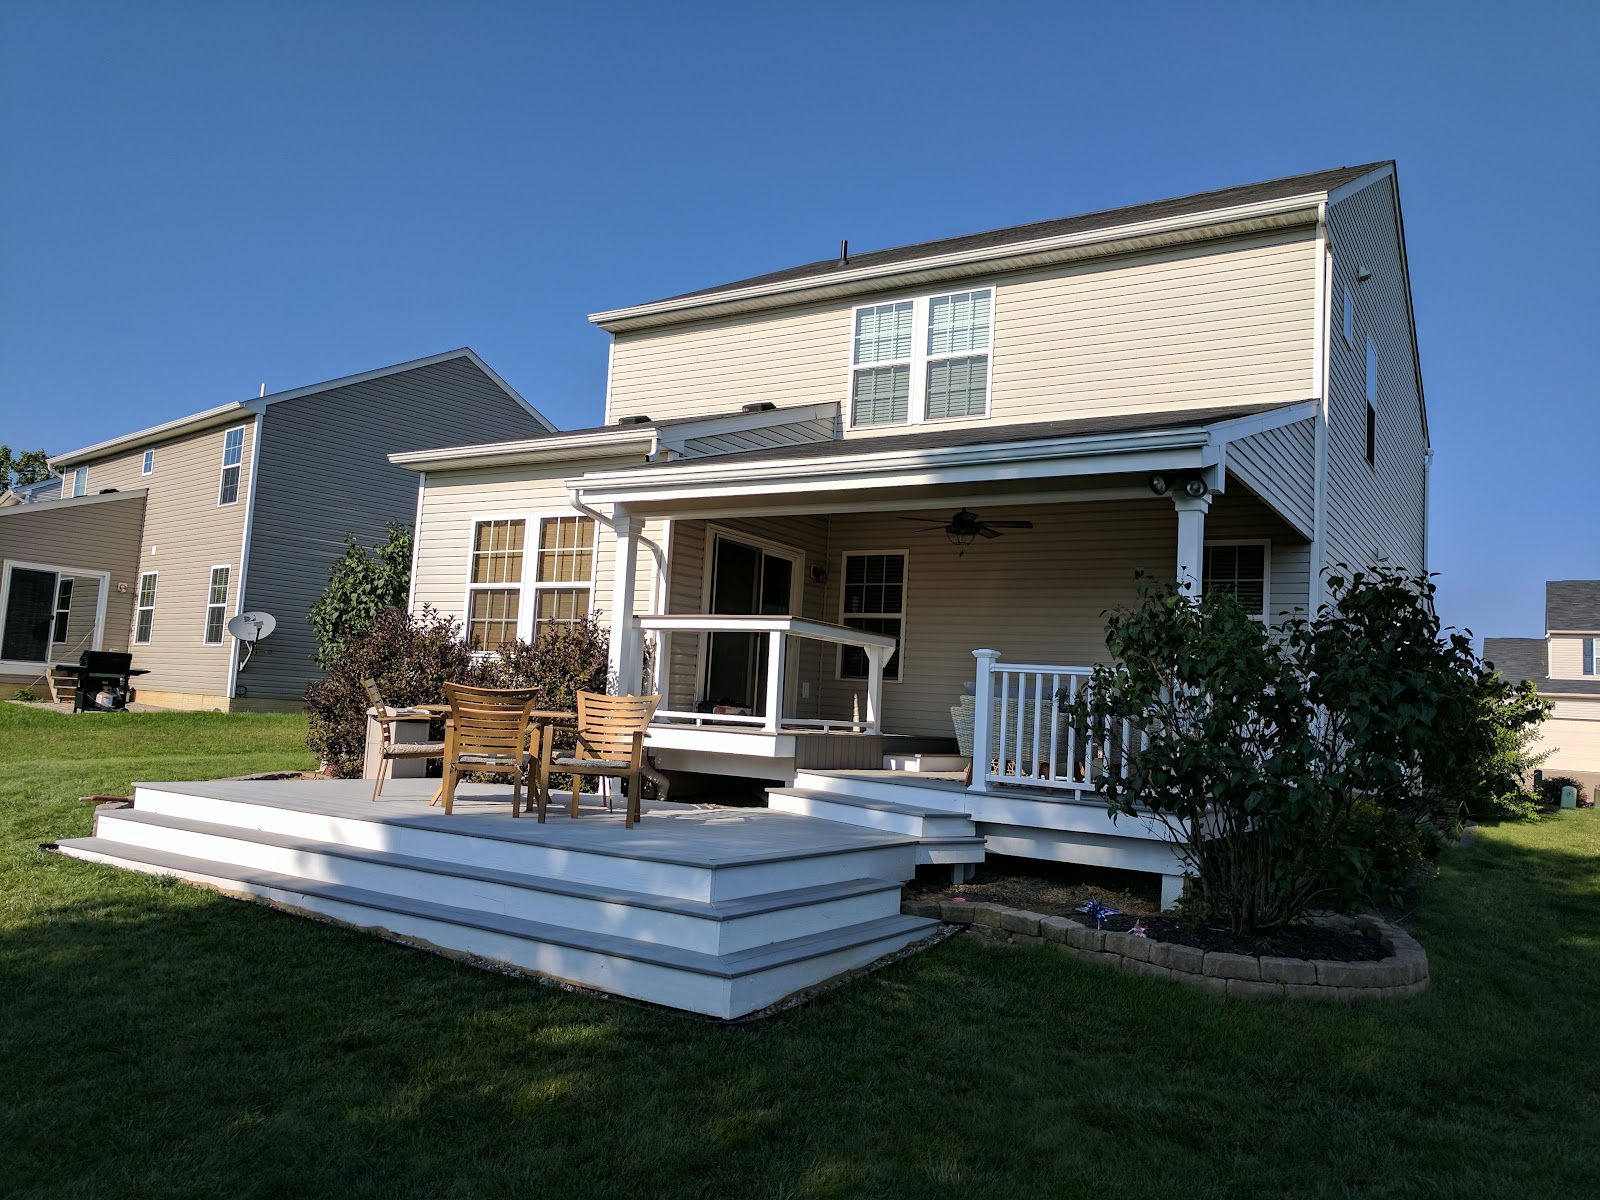 11 photos · View project
A covered porch and a low deck with broad steps and white trim.
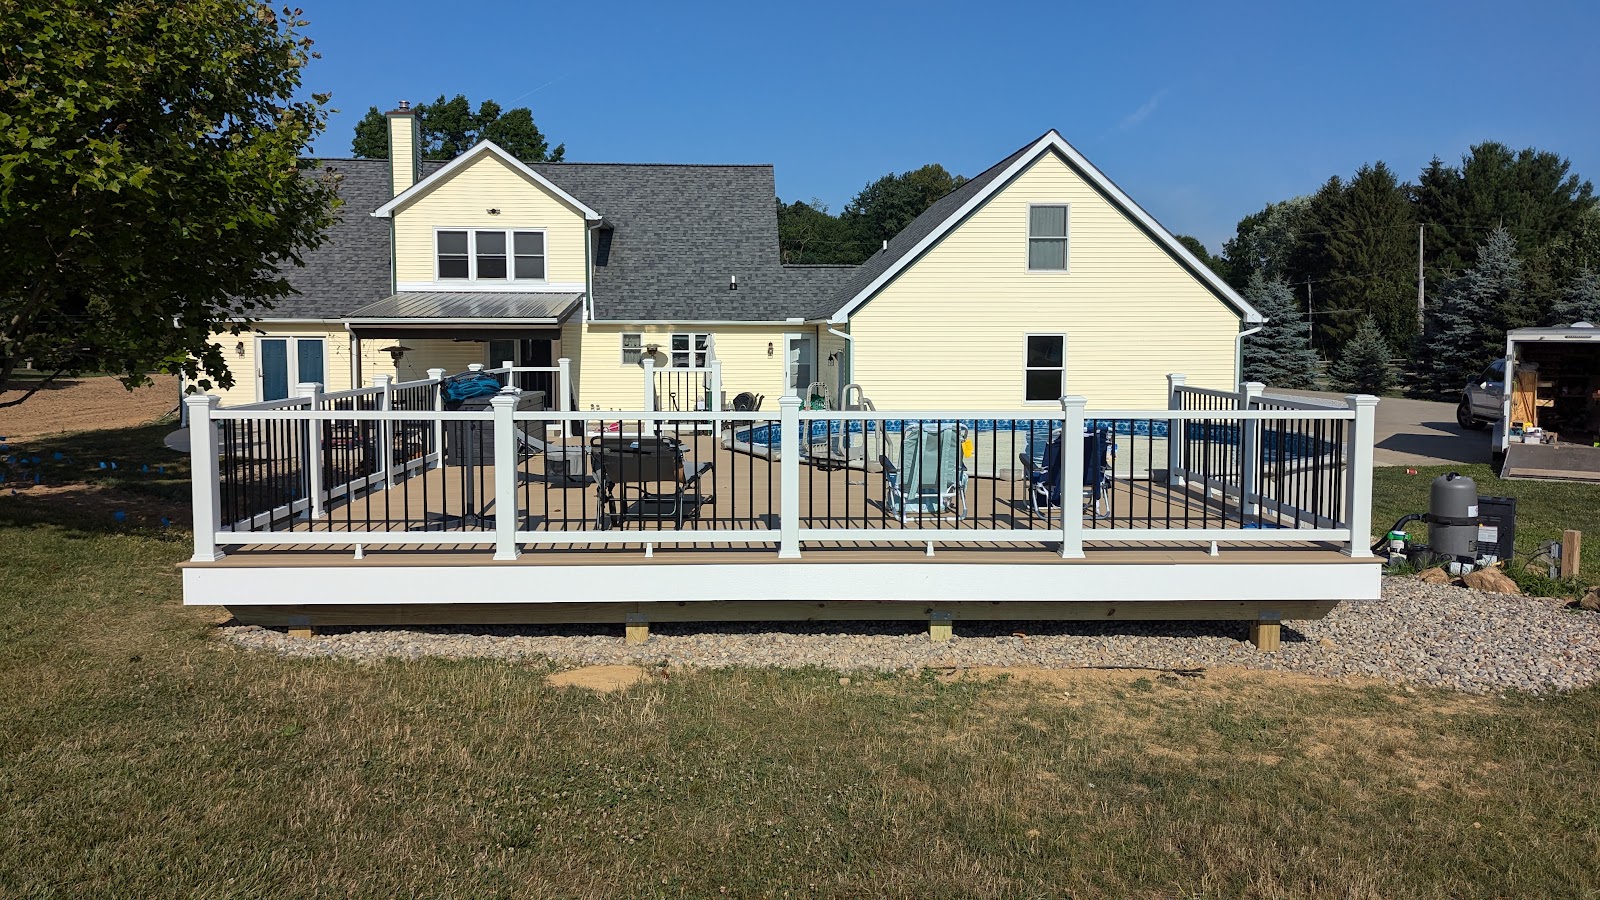 5 photos · View project
A long pool deck with contrasting white posts and dark balusters.
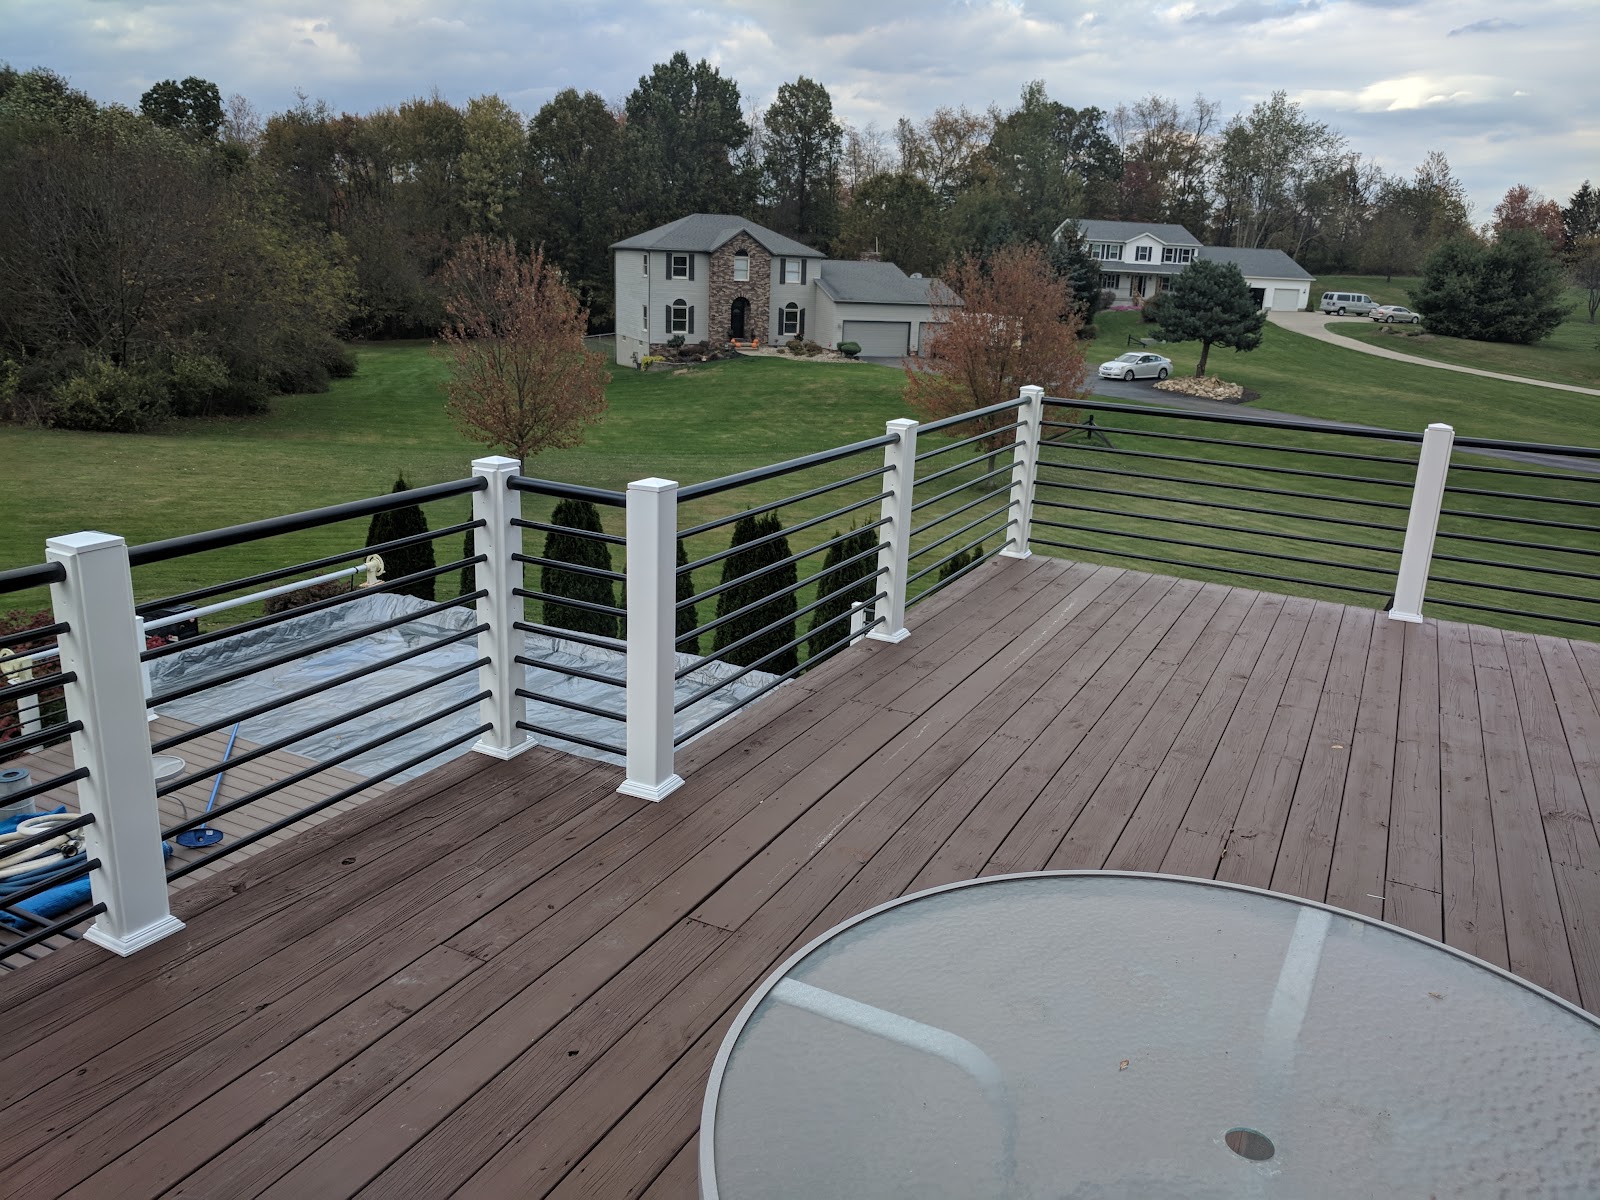 4 photos · View project
Horizontal railings and white posts follow a deck and staircase beside a landscaped slope.
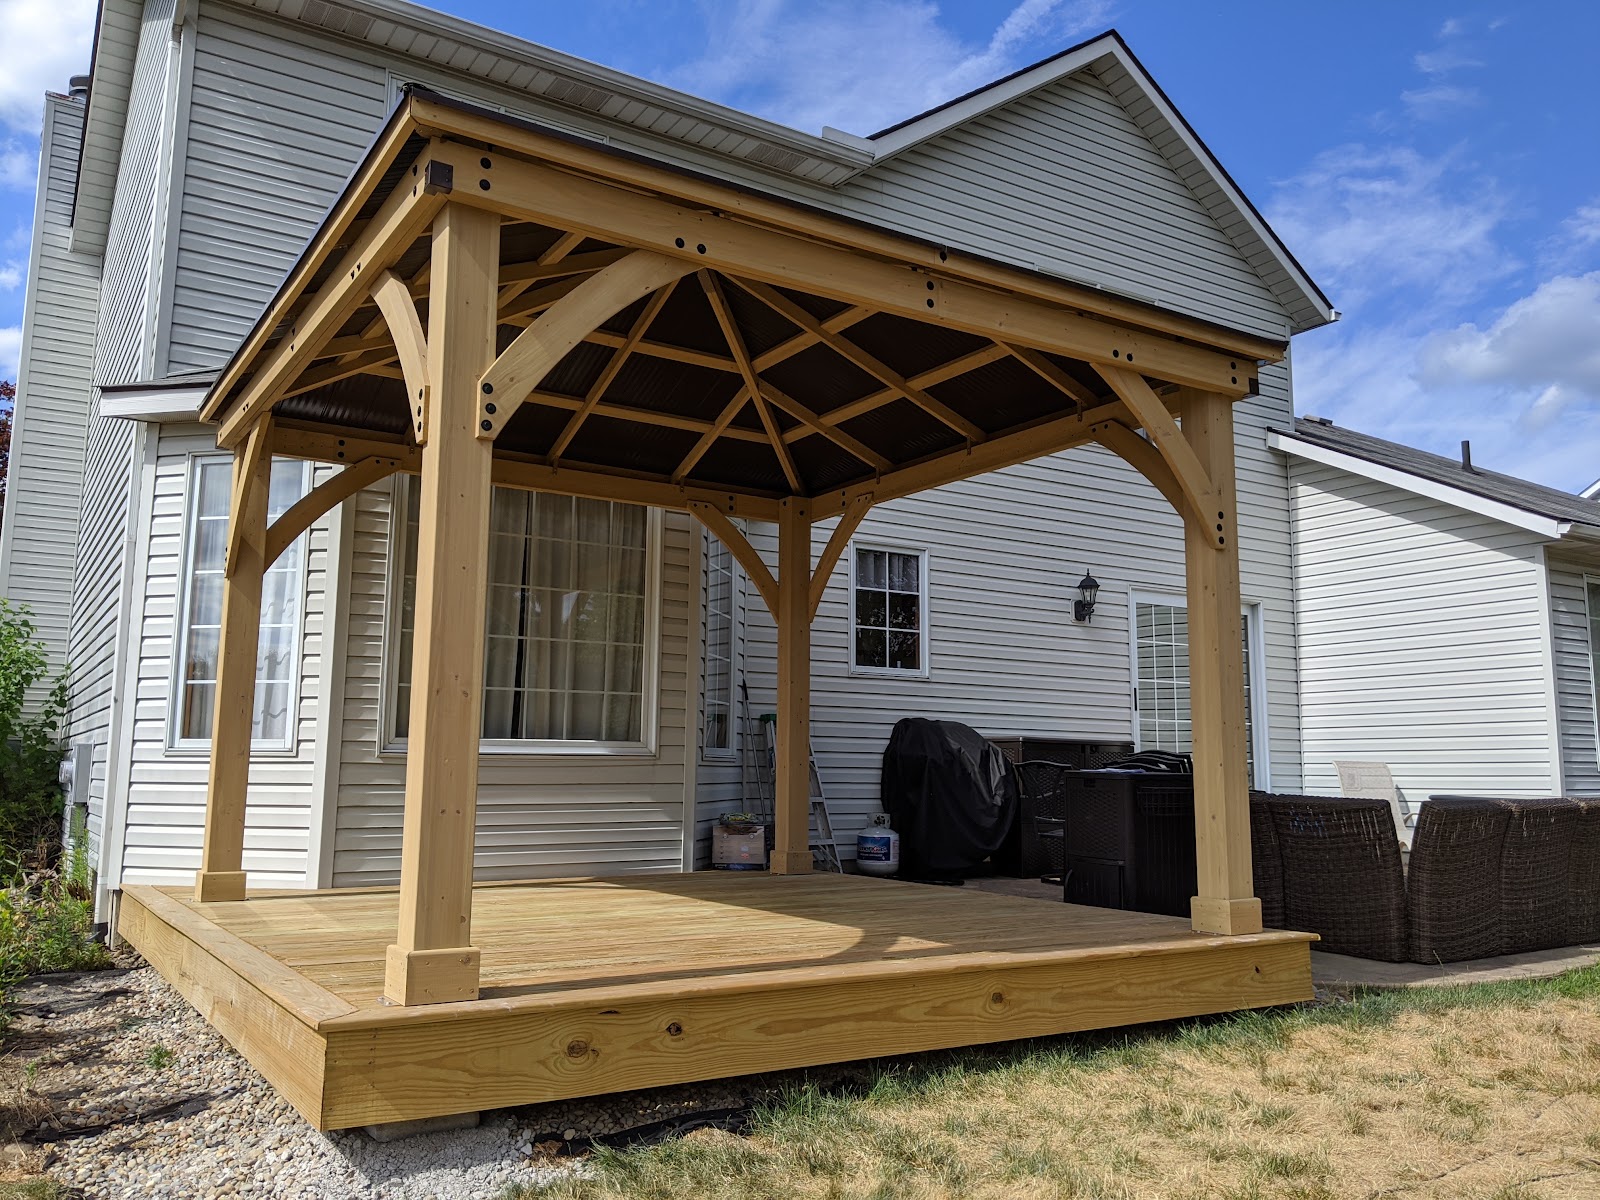 2 photos · View project
An open timber roof shelters a wood deck beside the house.
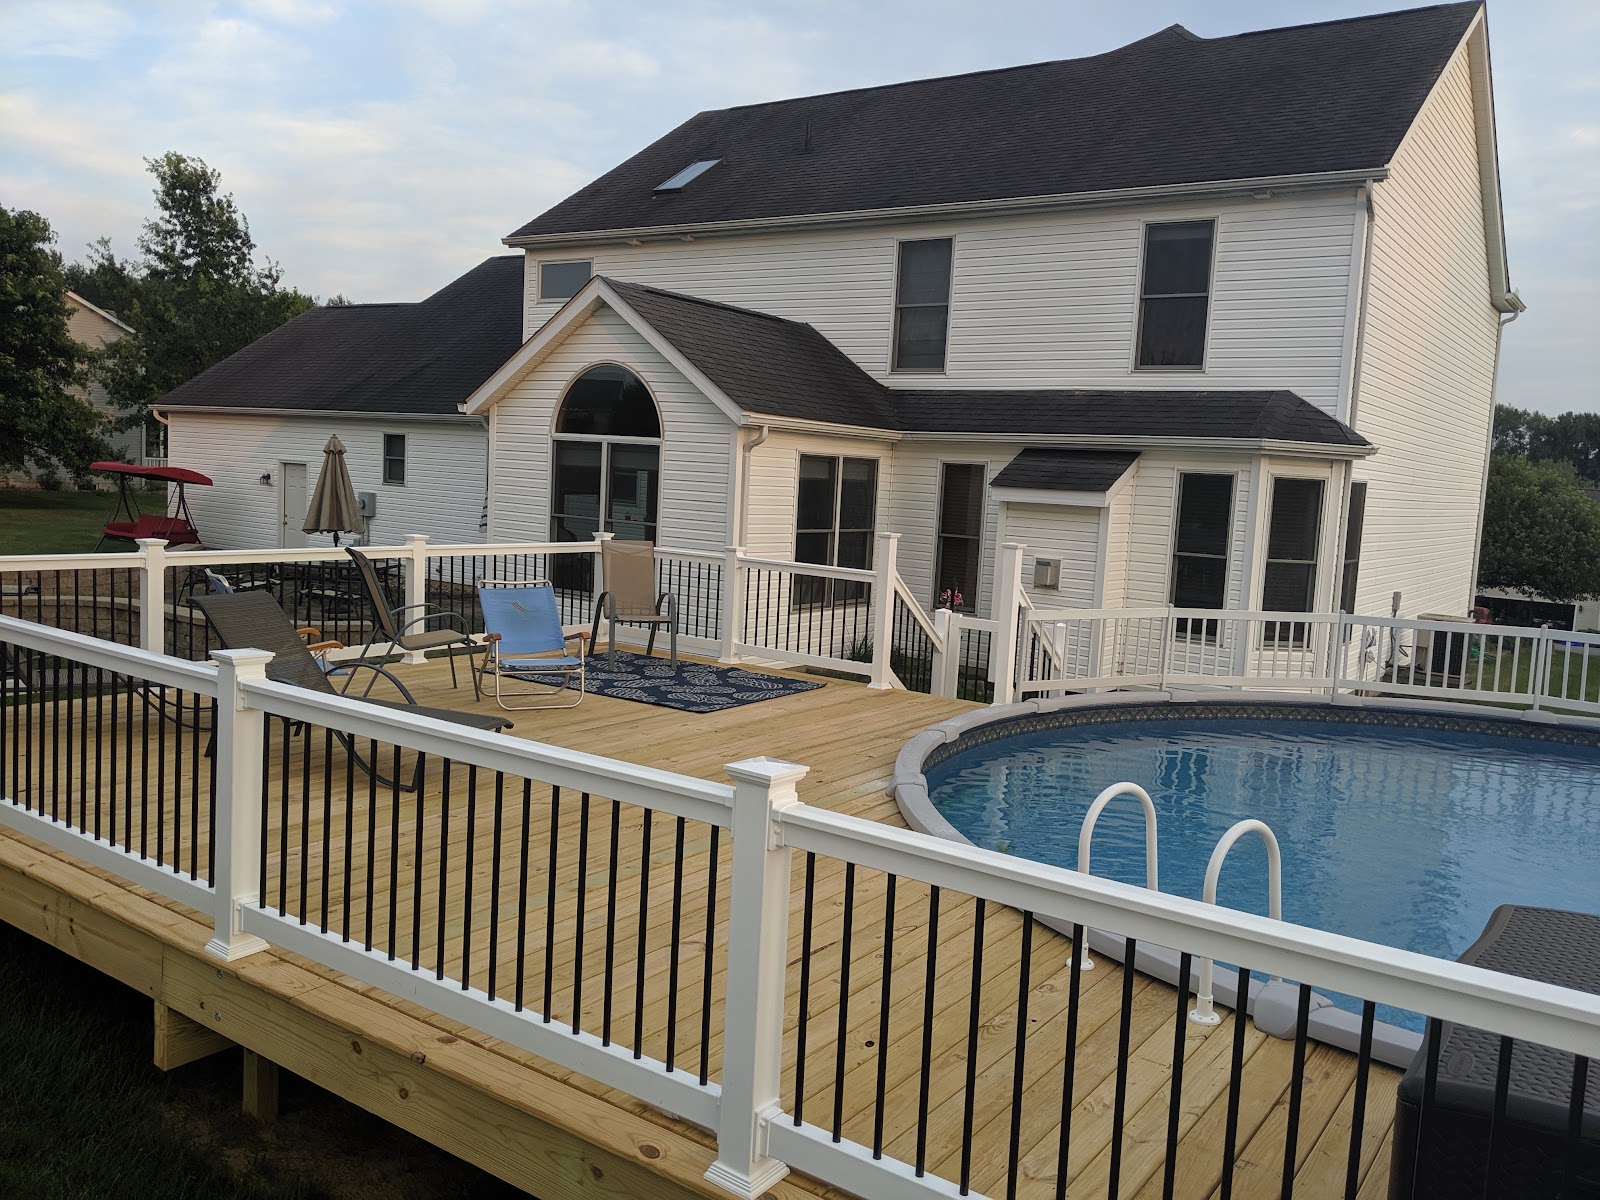 8 photos · View project
A natural wood pool deck with white posts and contrasting balusters.
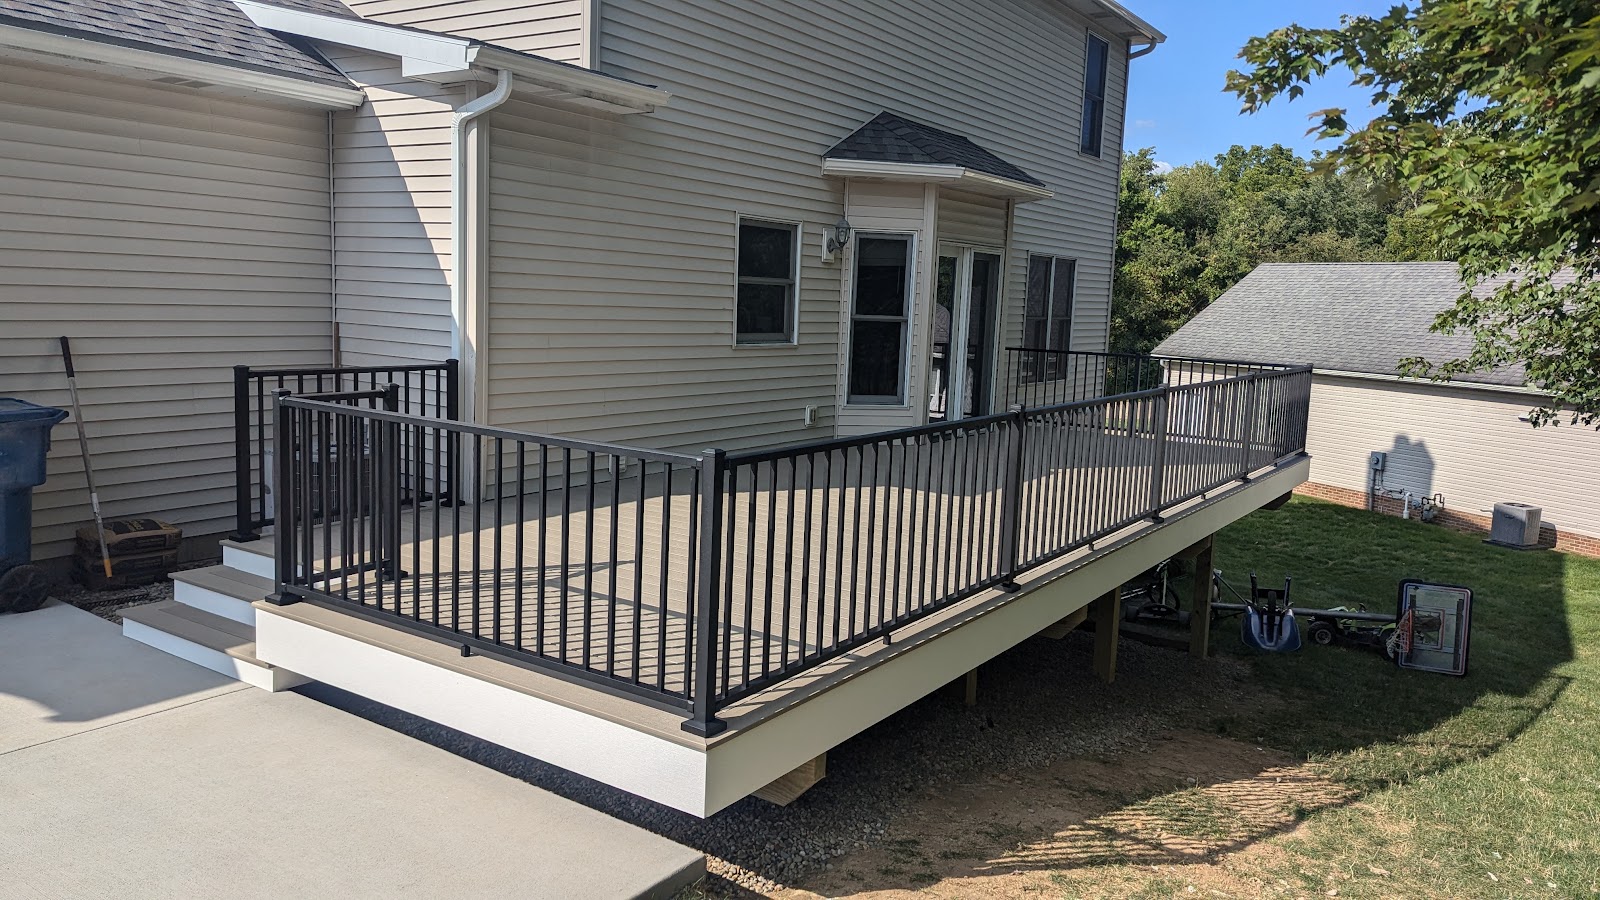 2 photos · View project
A backyard deck with black railings, pale trim, and steps to the yard.
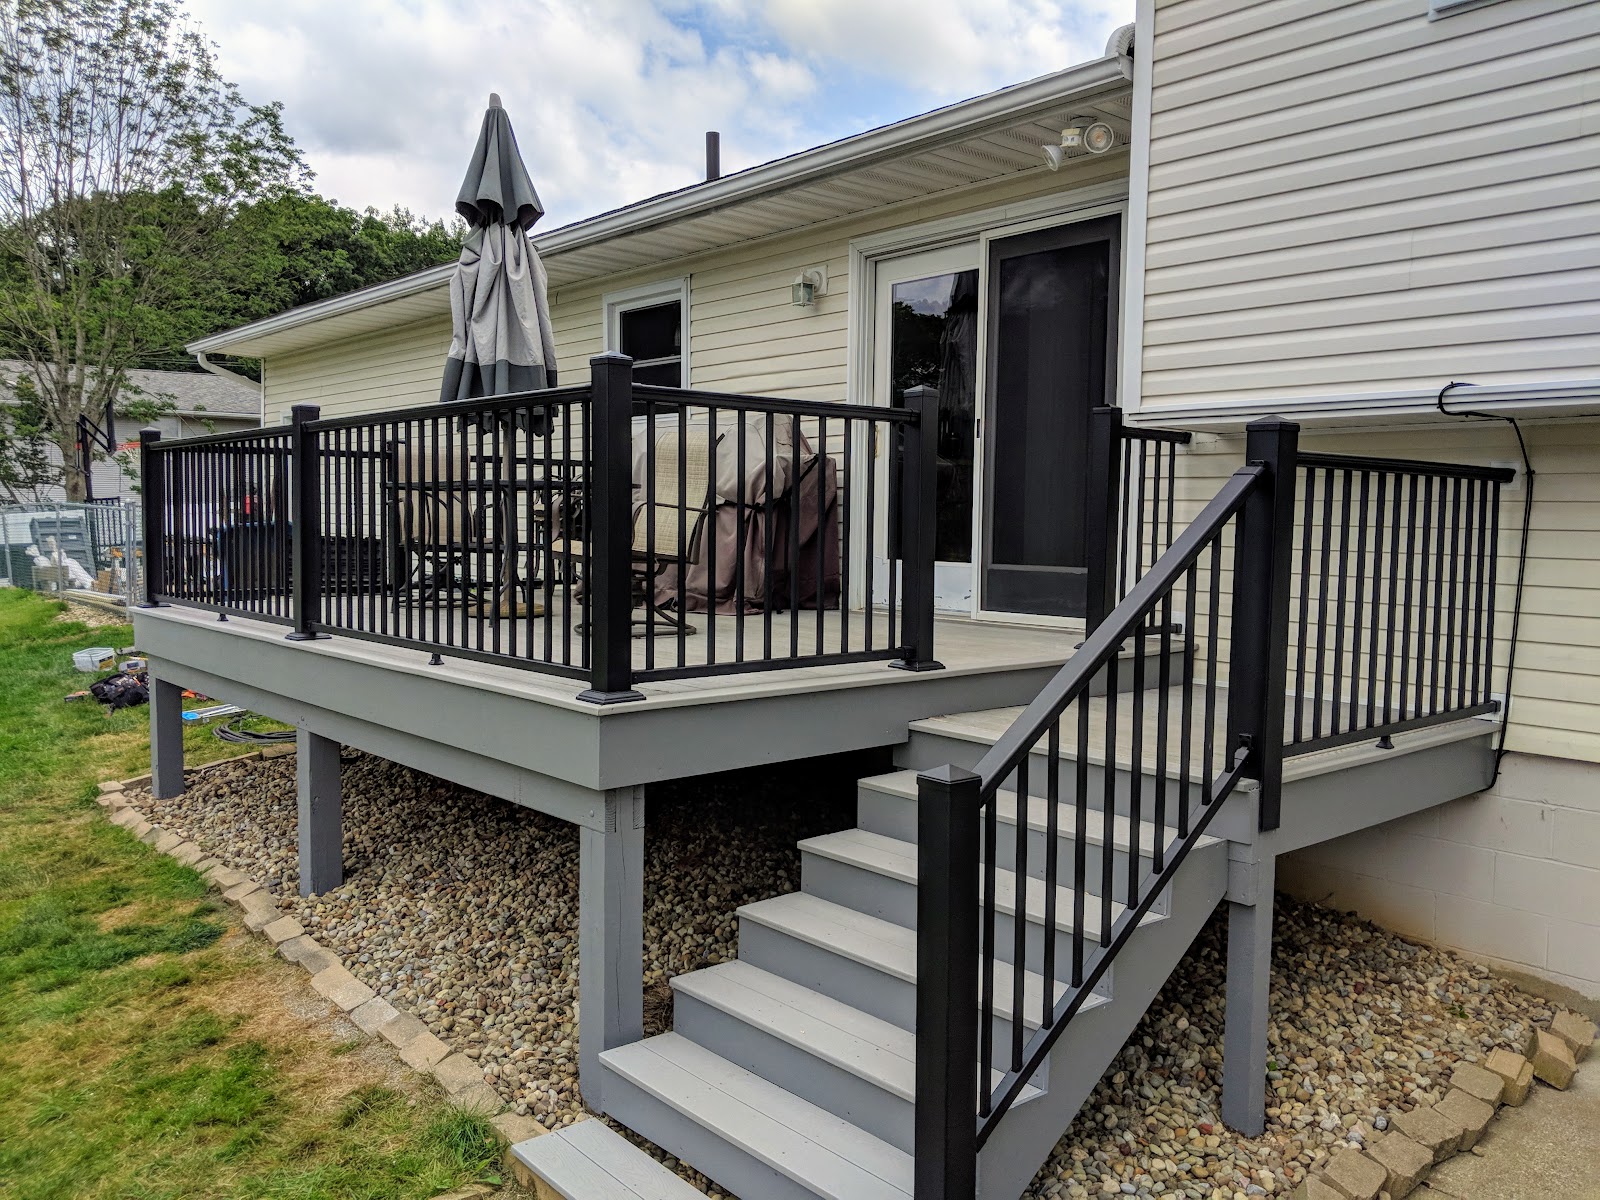 3 photos · View project
A raised deck with dark railings and stairs leading to the lawn.
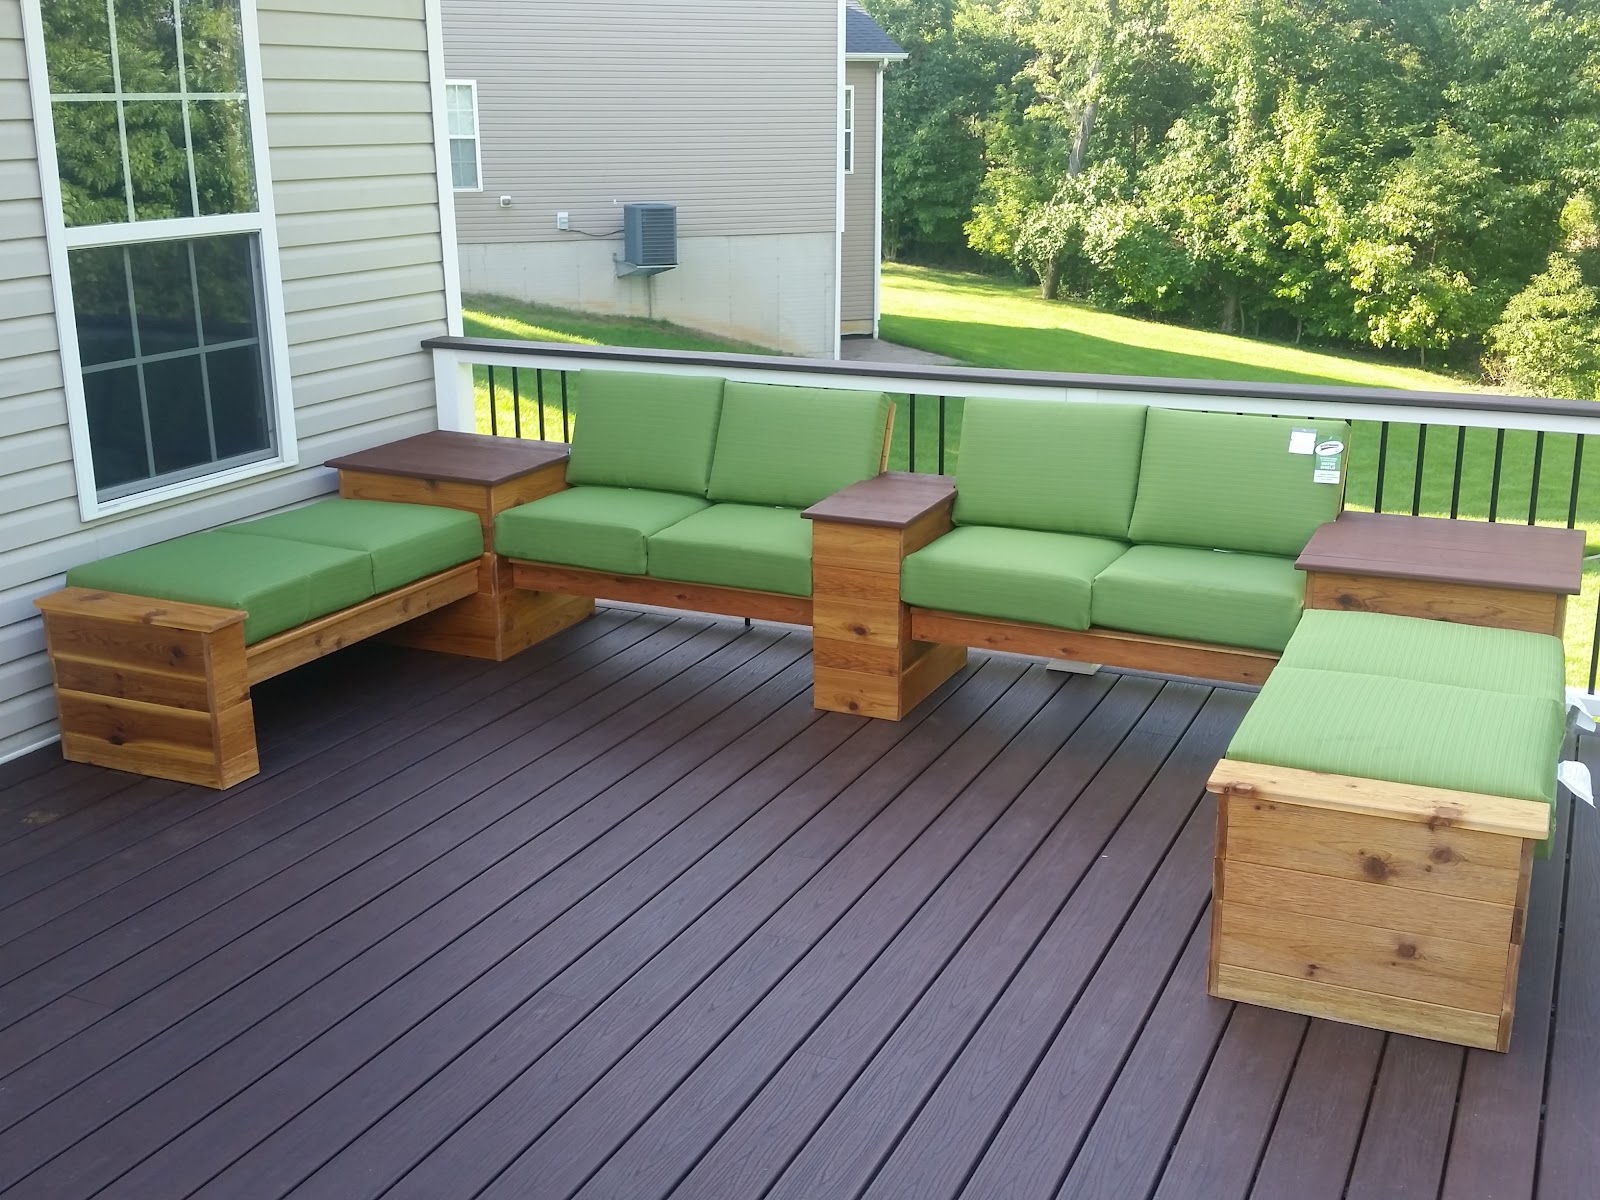 8 photos · View project
Warm-toned decking and dark balusters frame a colorful outdoor sitting area.
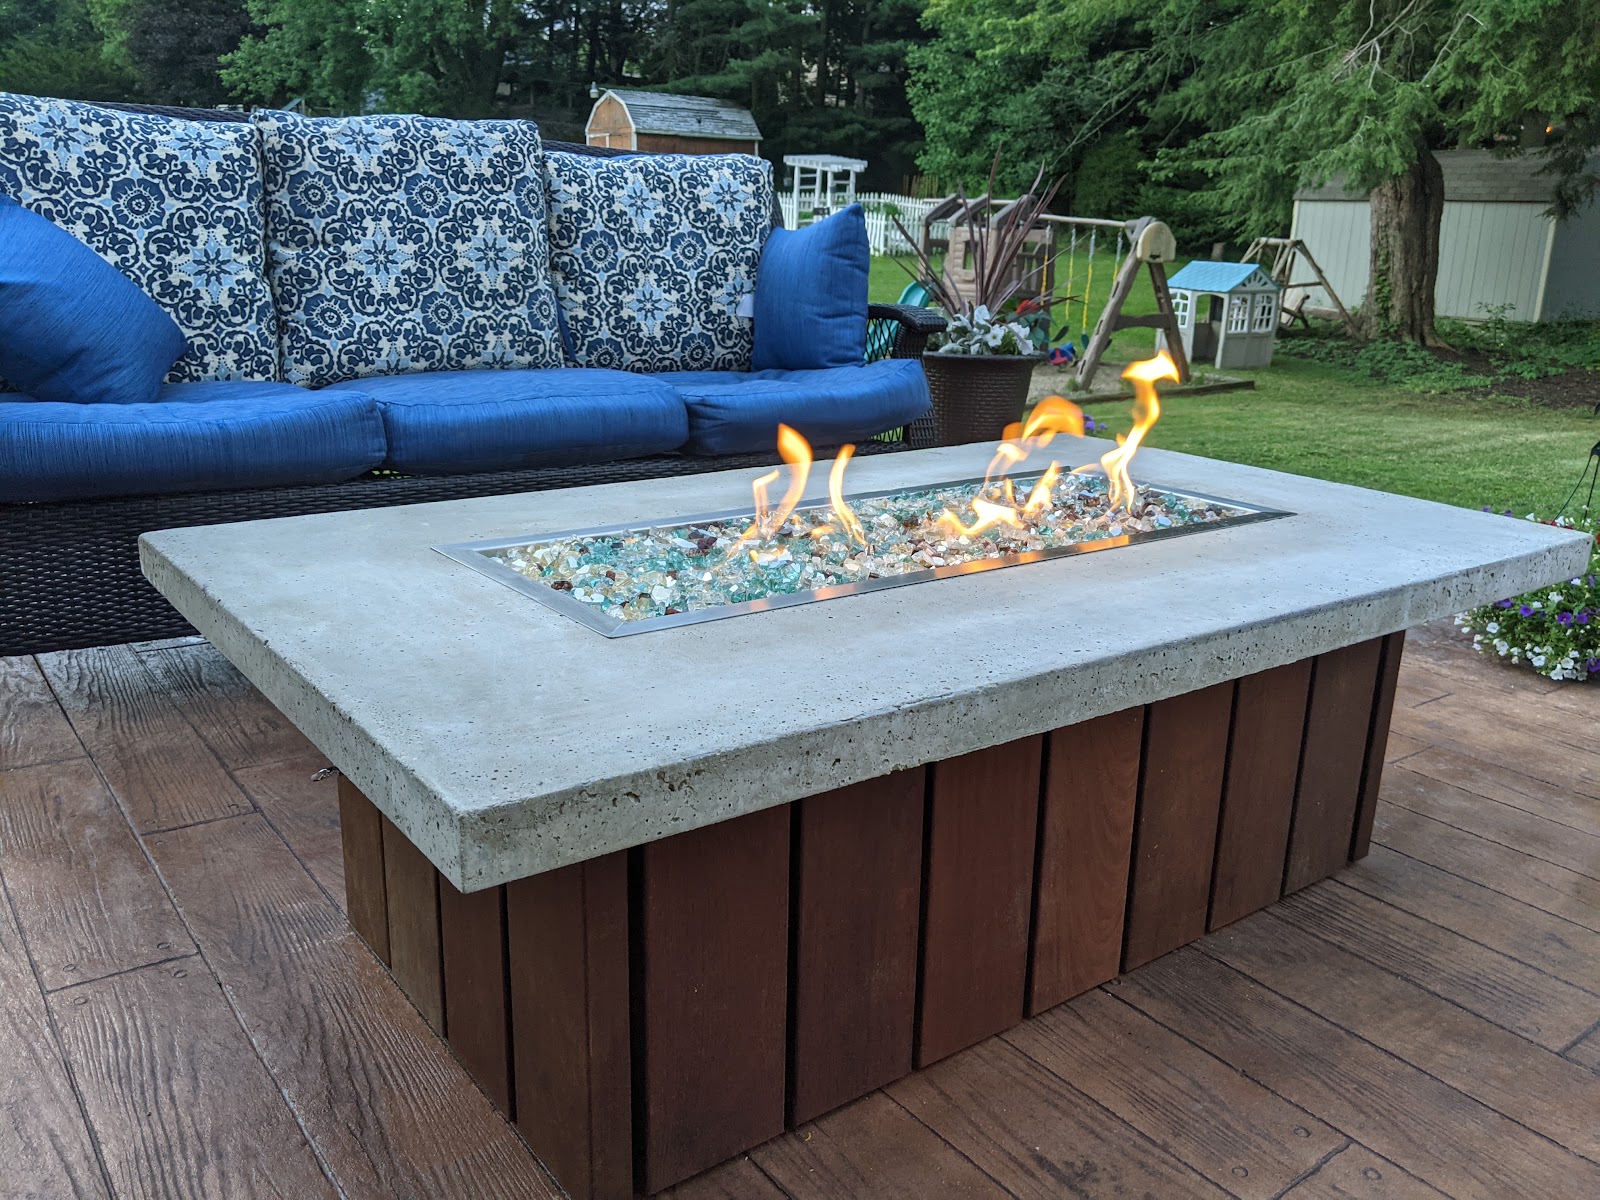 2 photos · View project
A low deck with outdoor seating and a central fire feature.
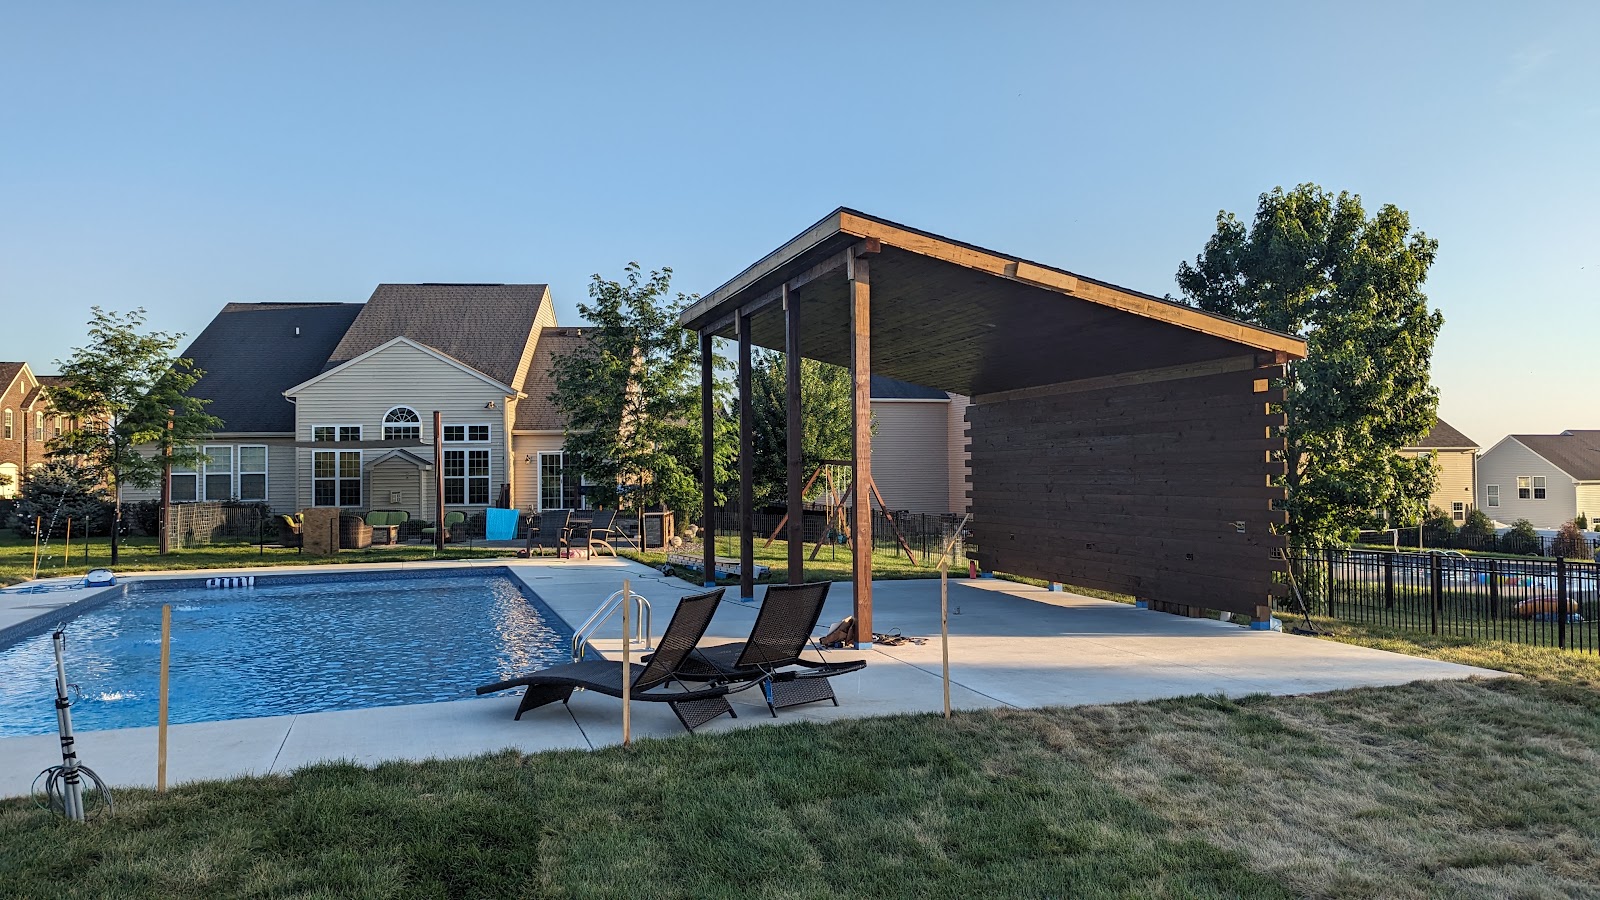 1 photo · View project
An open-sided structure offers shade at the edge of the swimming pool.
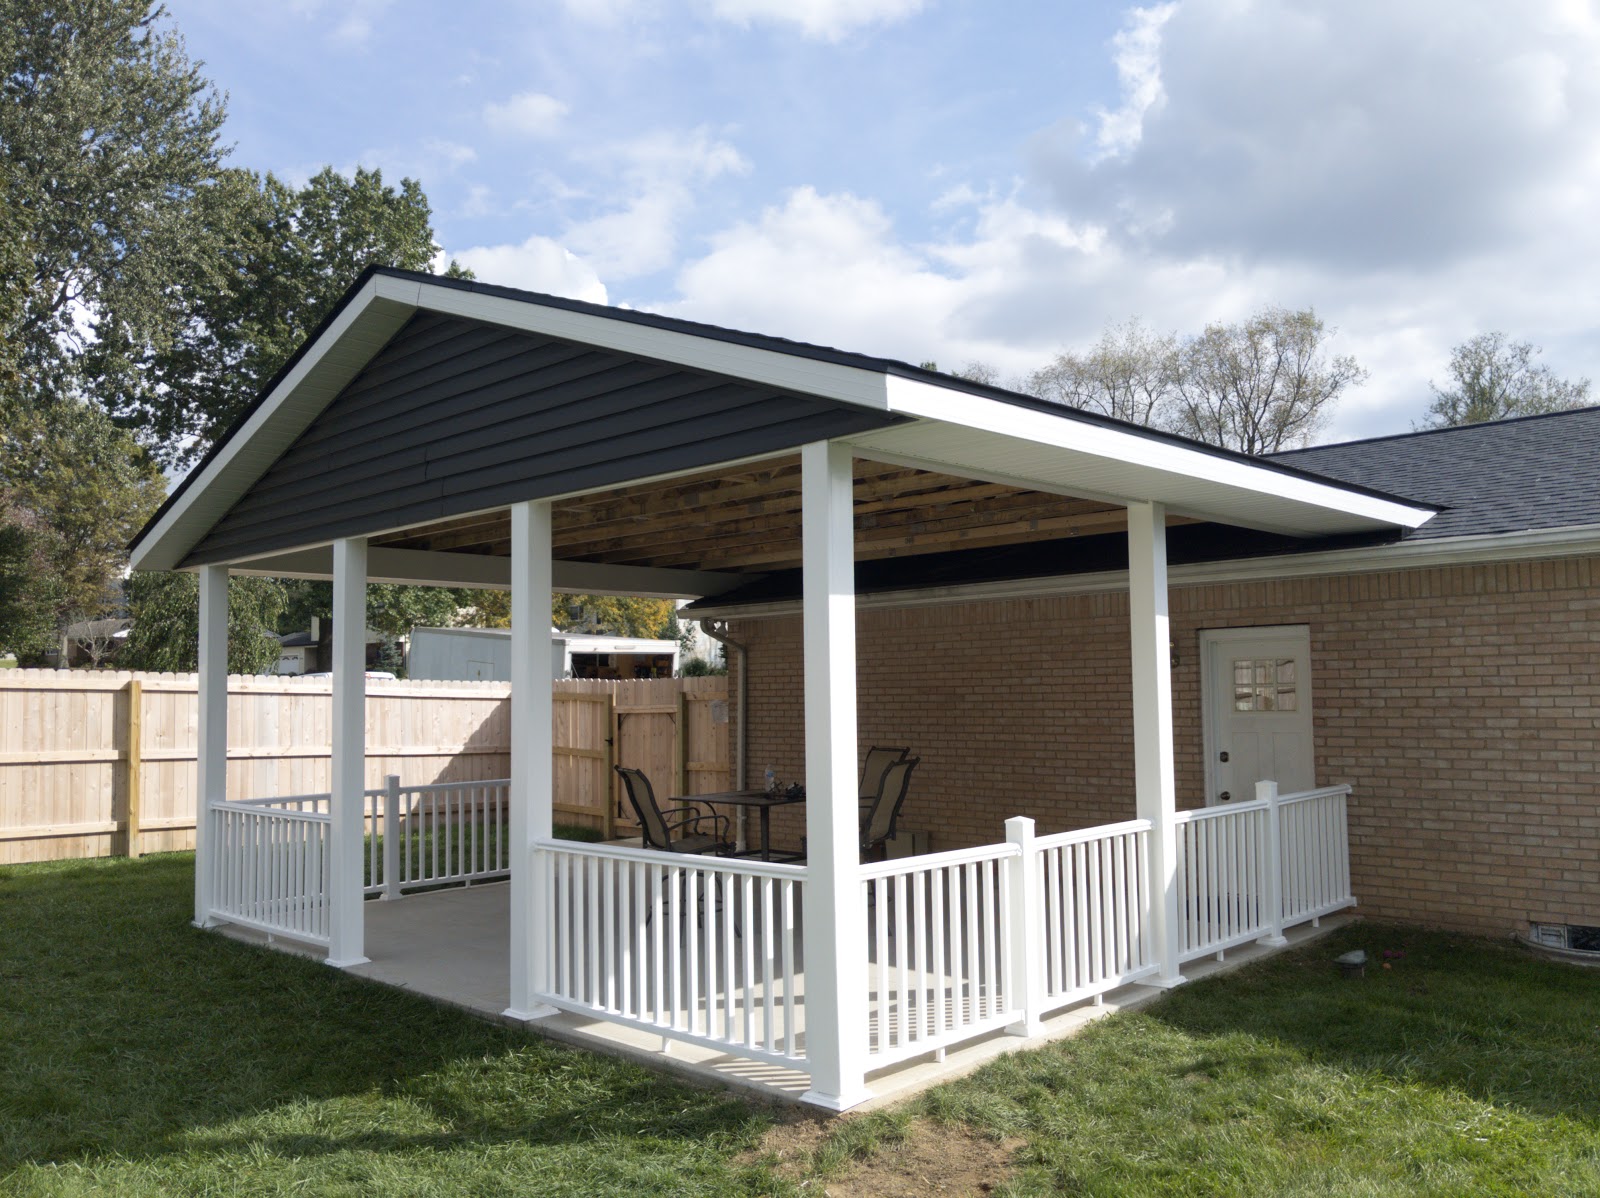 2 photos · View project
A roofed outdoor space with white railings and views toward the yard.
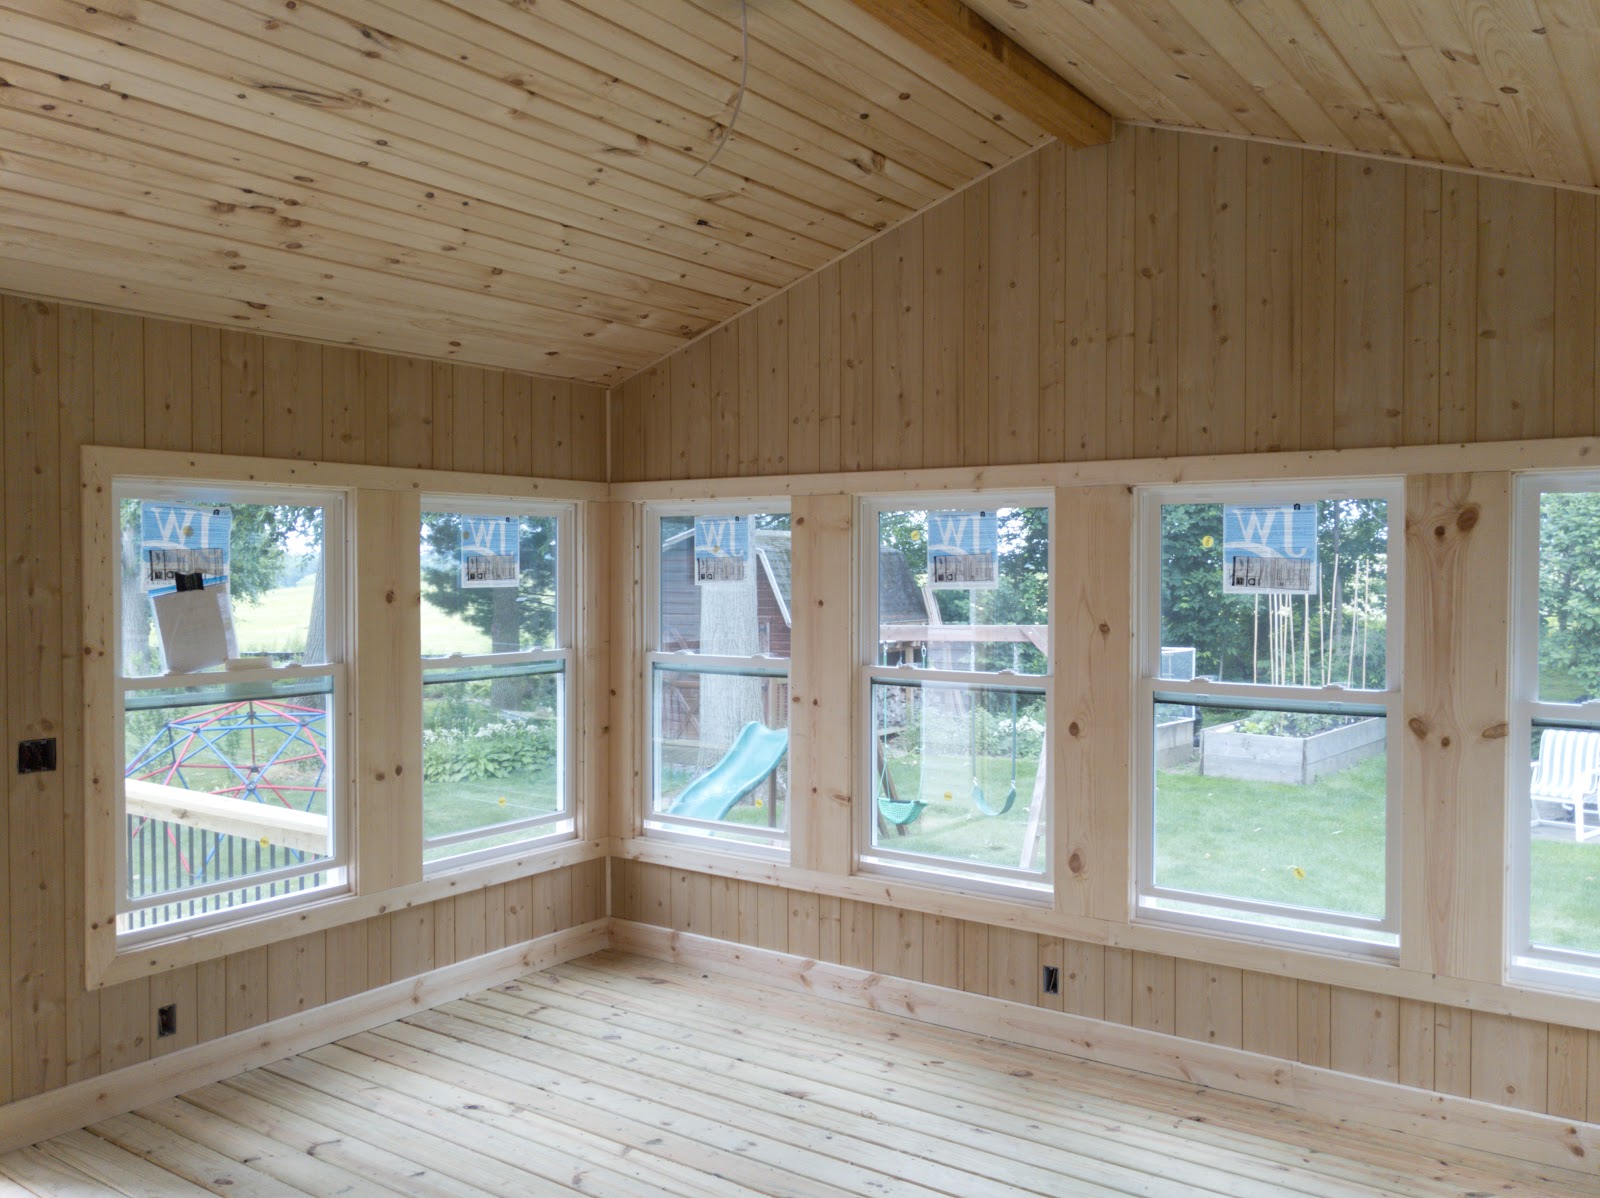 3 photos · View project
A wood-lined sunroom with broad windows and a deck outside.
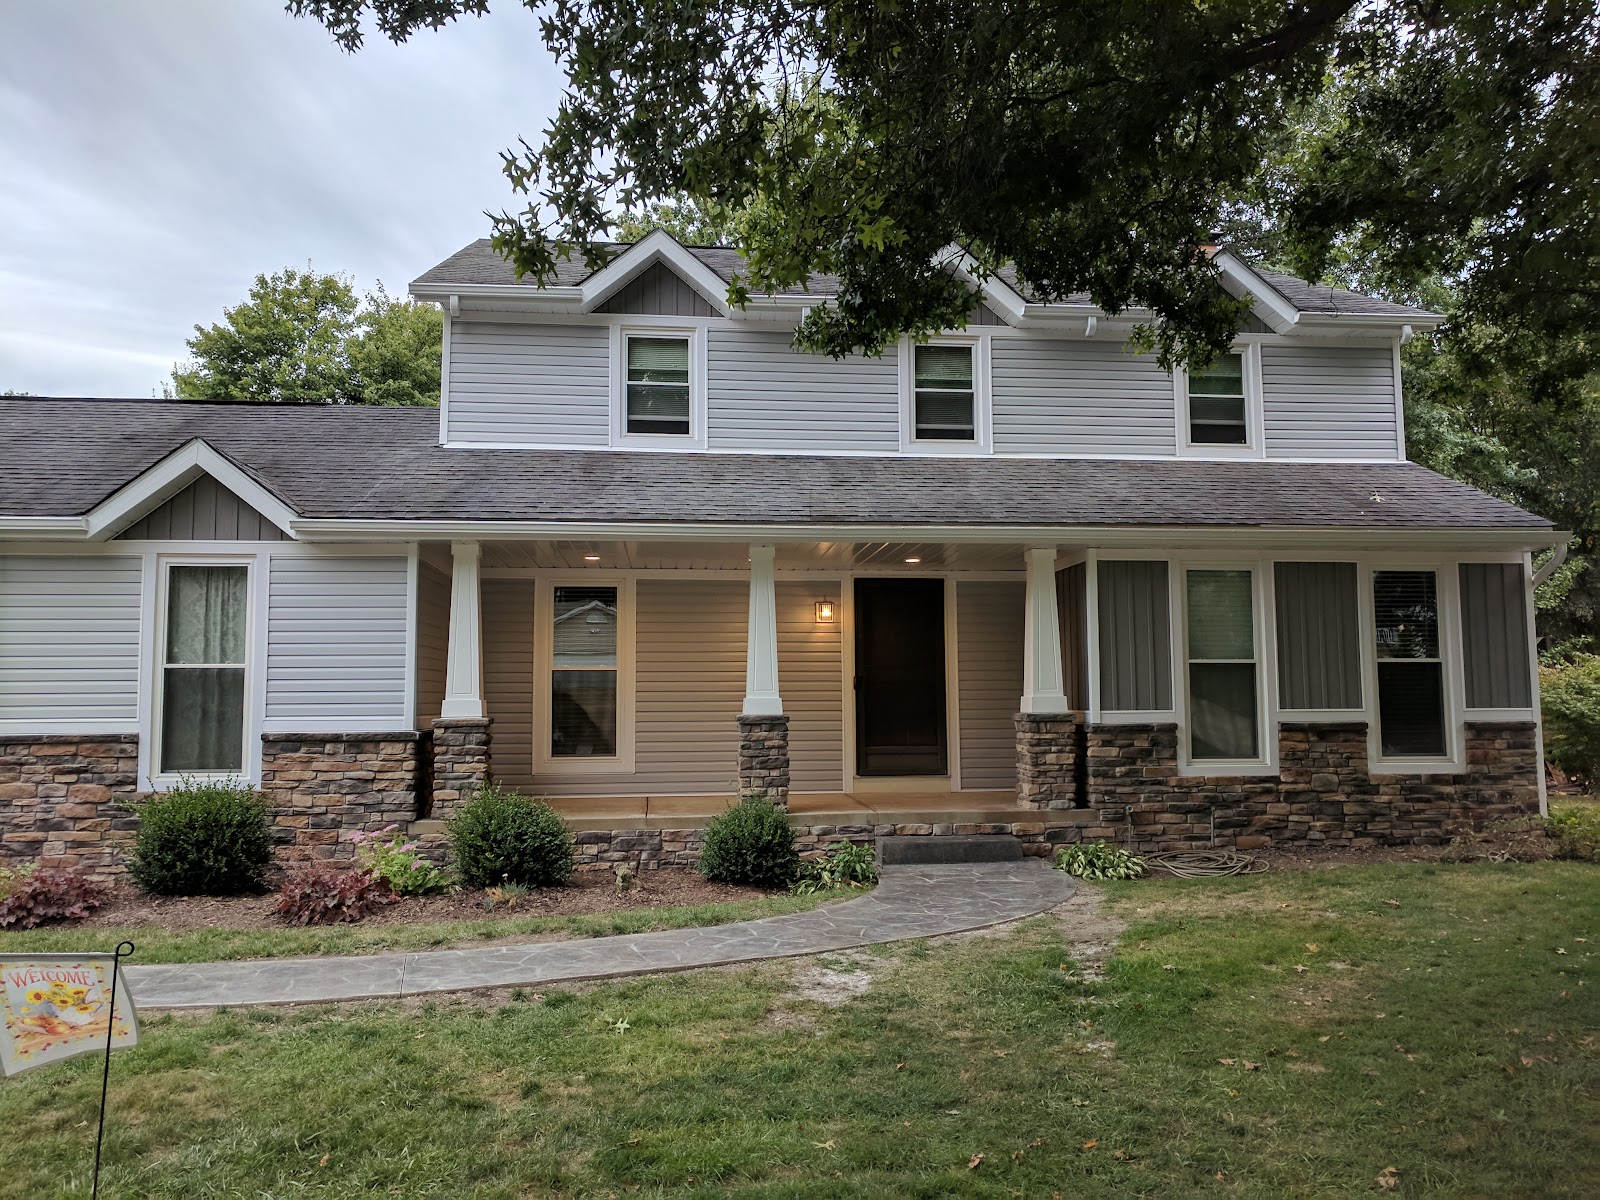 3 photos · View project
Front-porch views during the work and after the stone and column details came together.
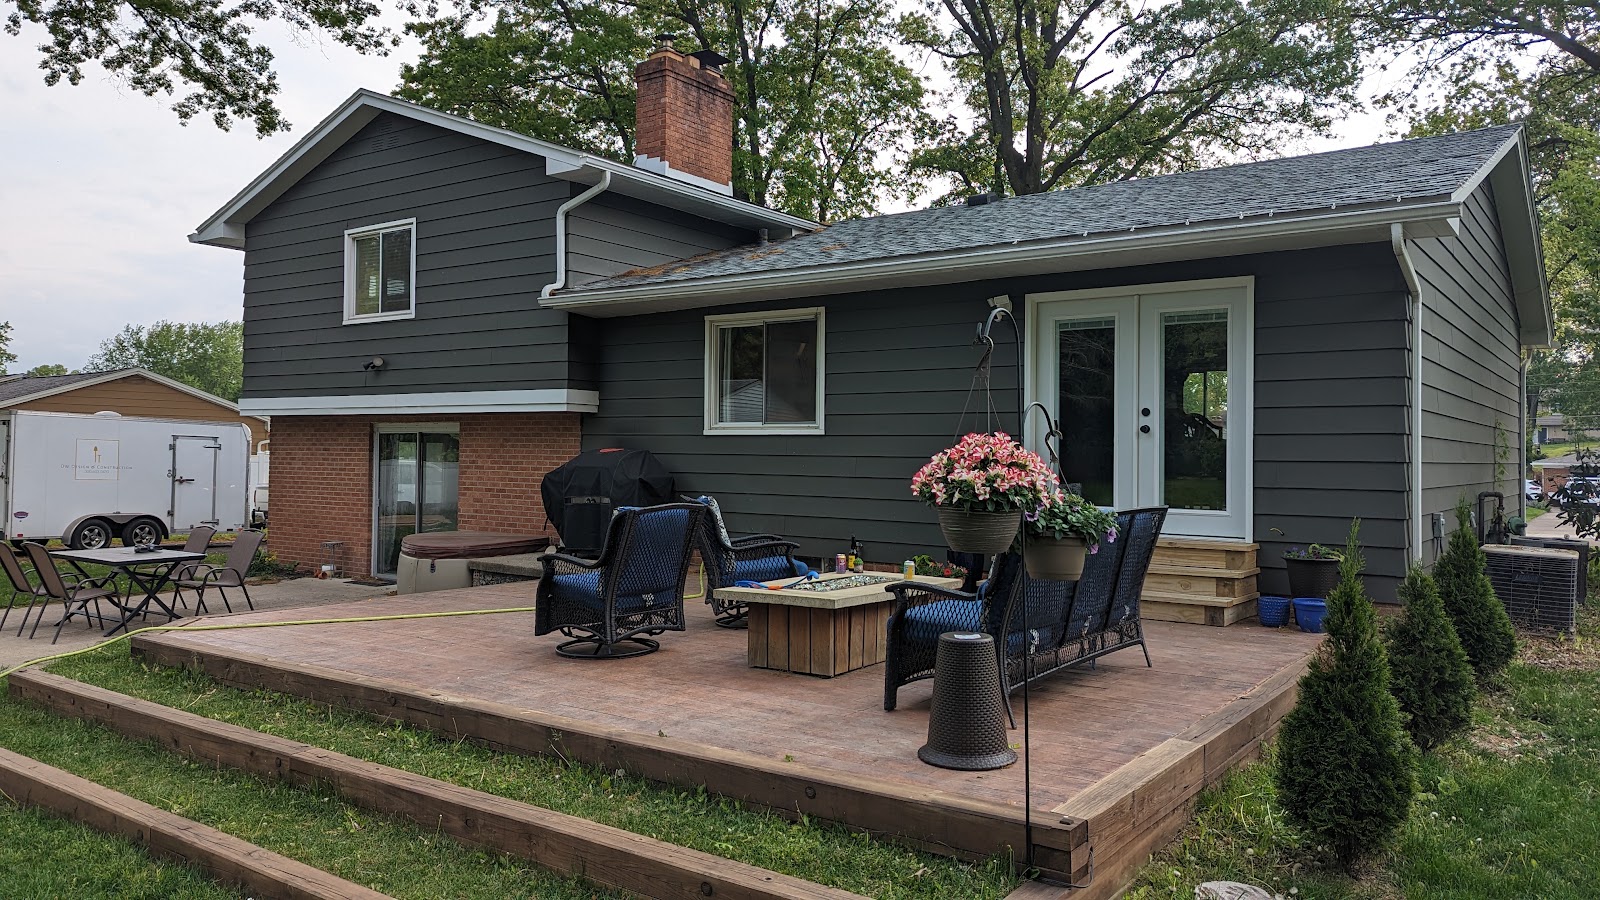 1 photo · View project
A wide, low wood deck with space for outdoor seating and access to the lawn.
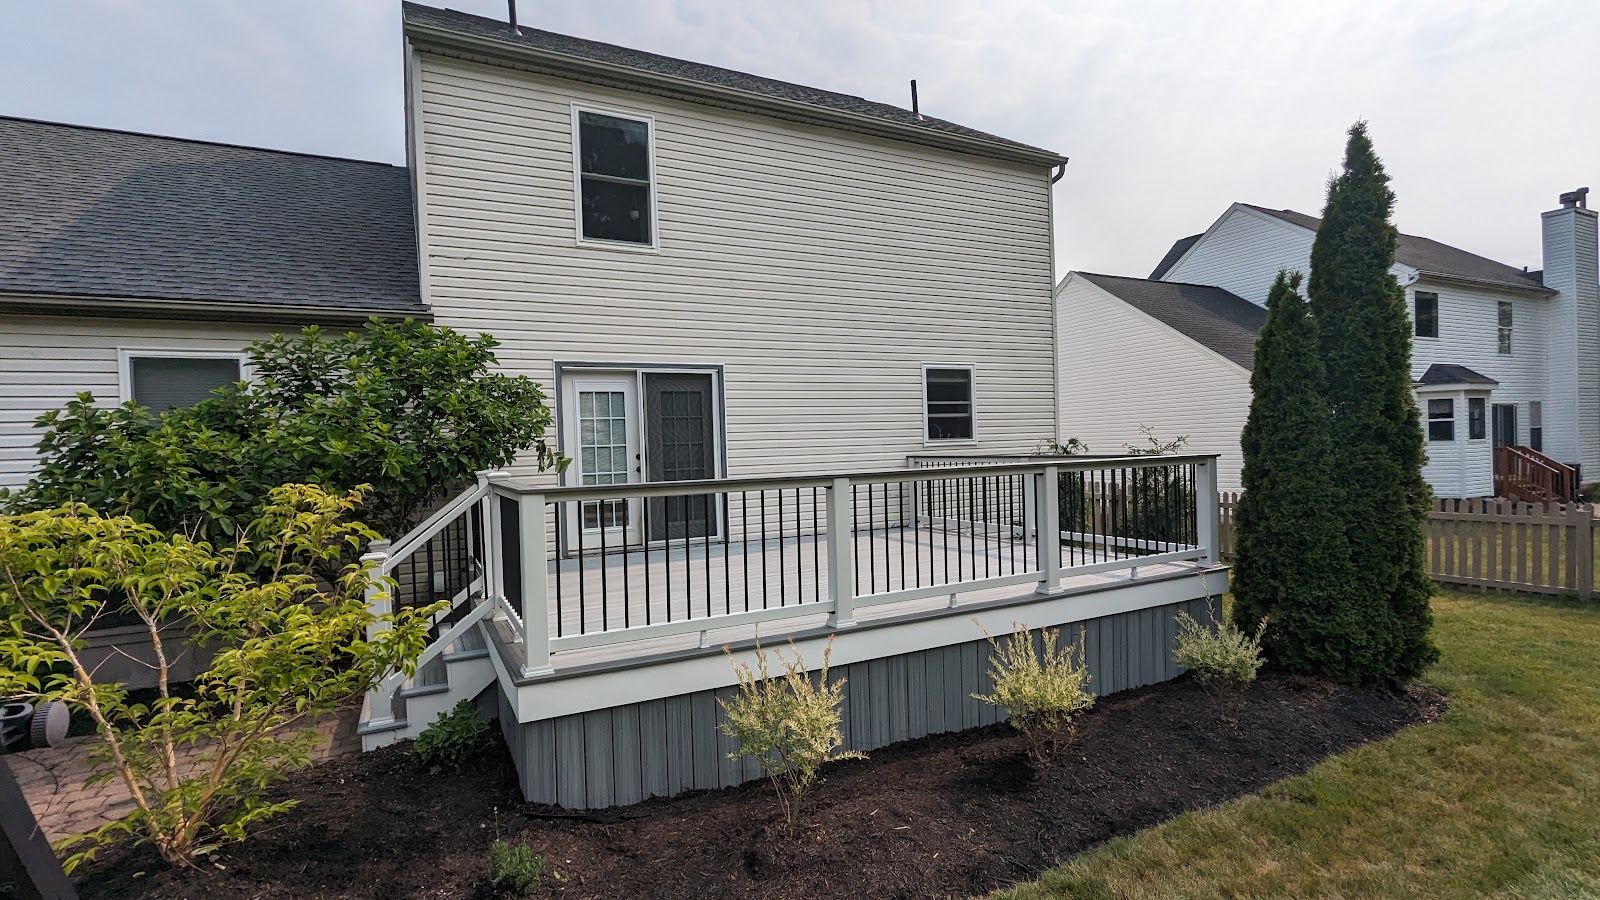 3 photos · View project
A deck with pale railings follows the home beside a landscaped garden.
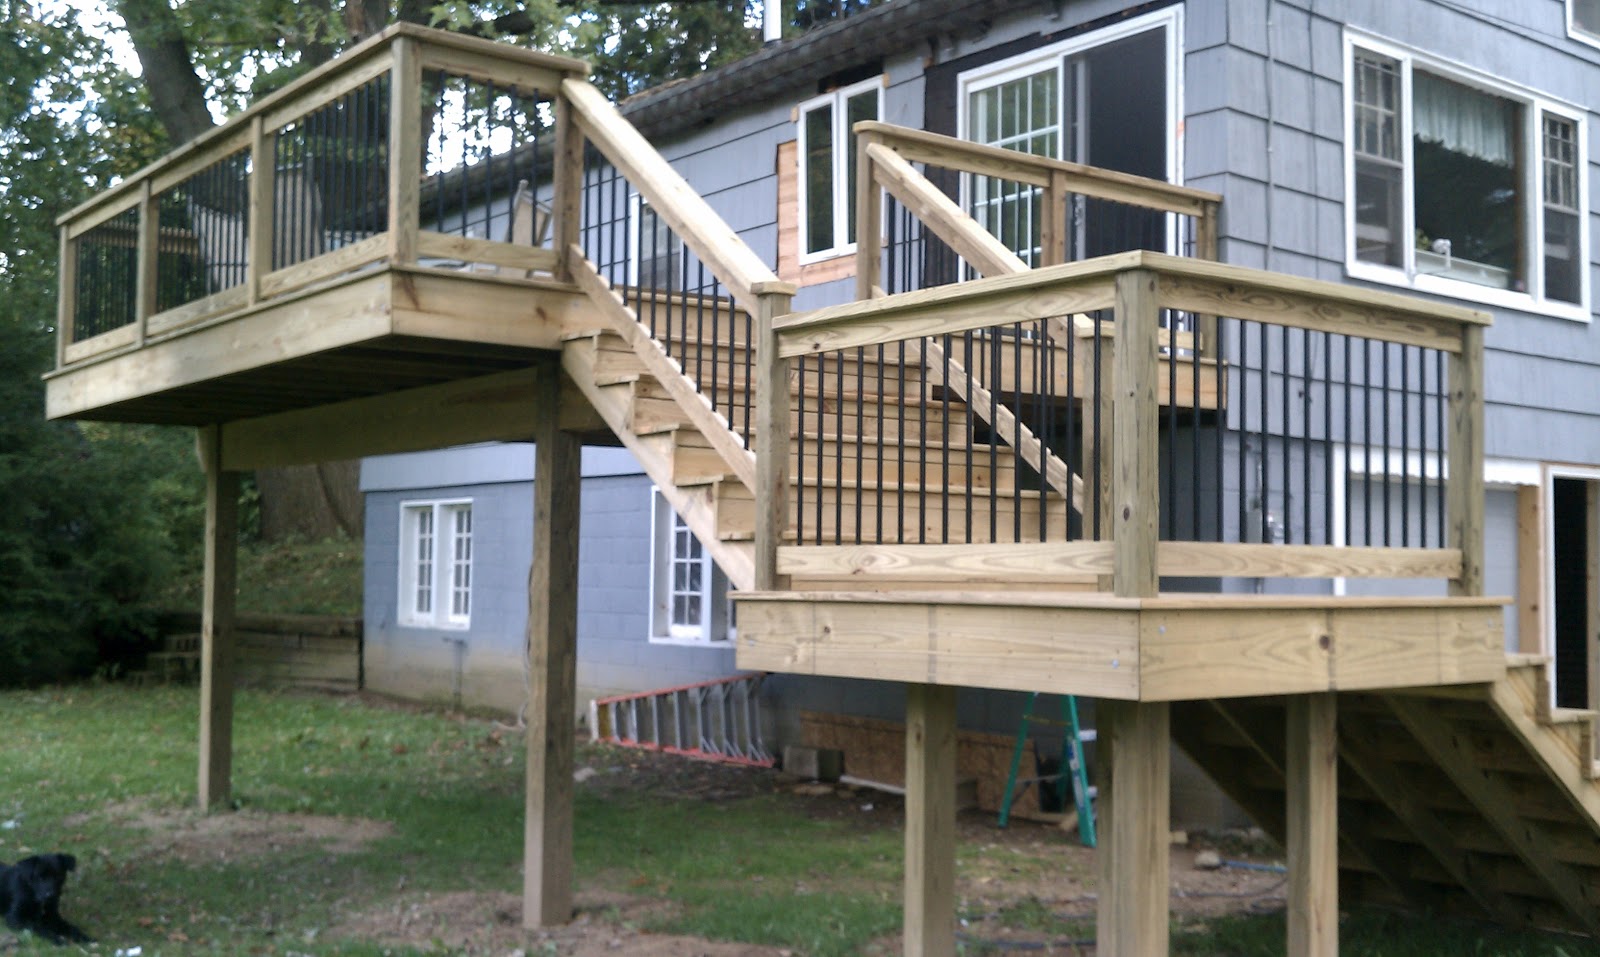 10 photos · View project
Natural wood, dark balusters, and a turning staircase connecting the home to the yard.
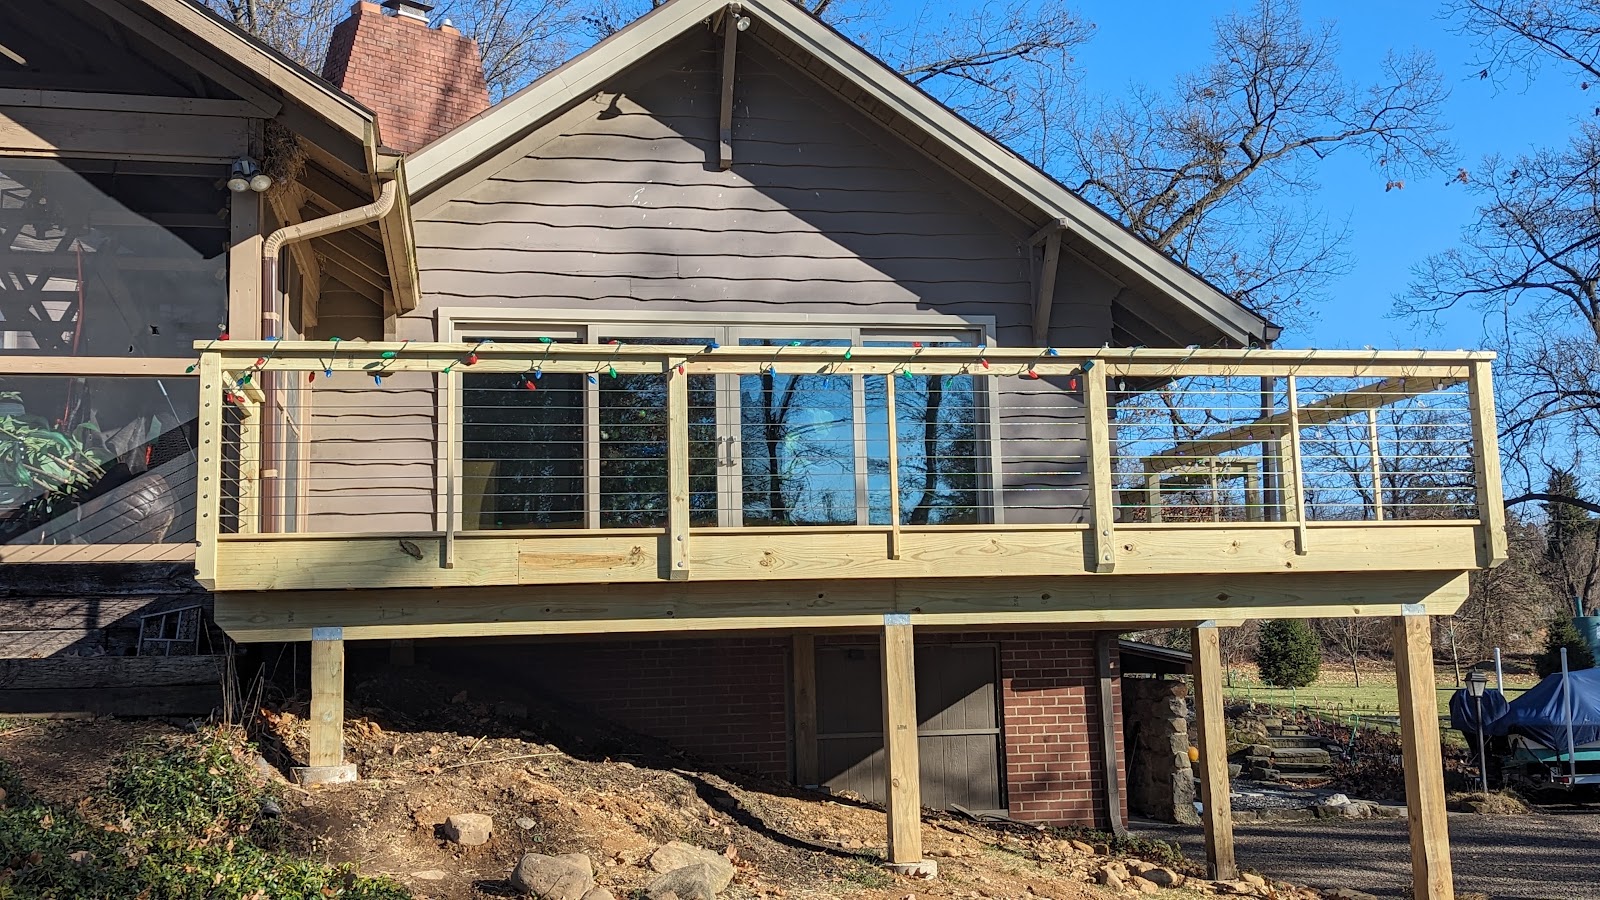 2 photos · View project
A raised wood deck with horizontal railing lines overlooking the yard.
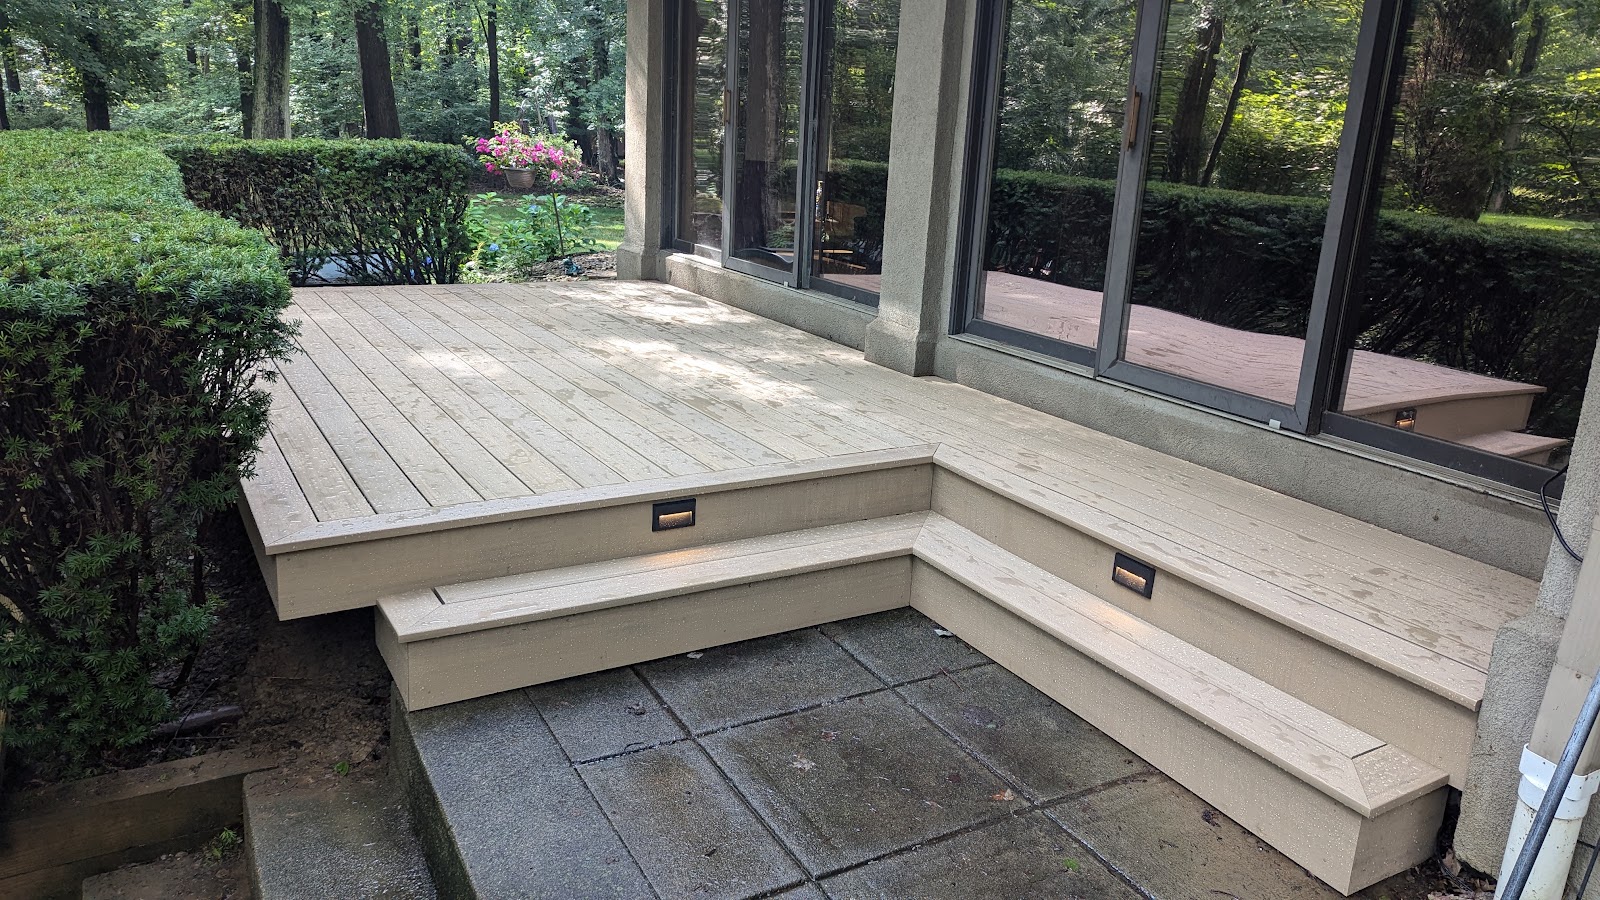 2 photos · View project
A compact deck and broad steps connect the doors to the patio, with inset stair lights.
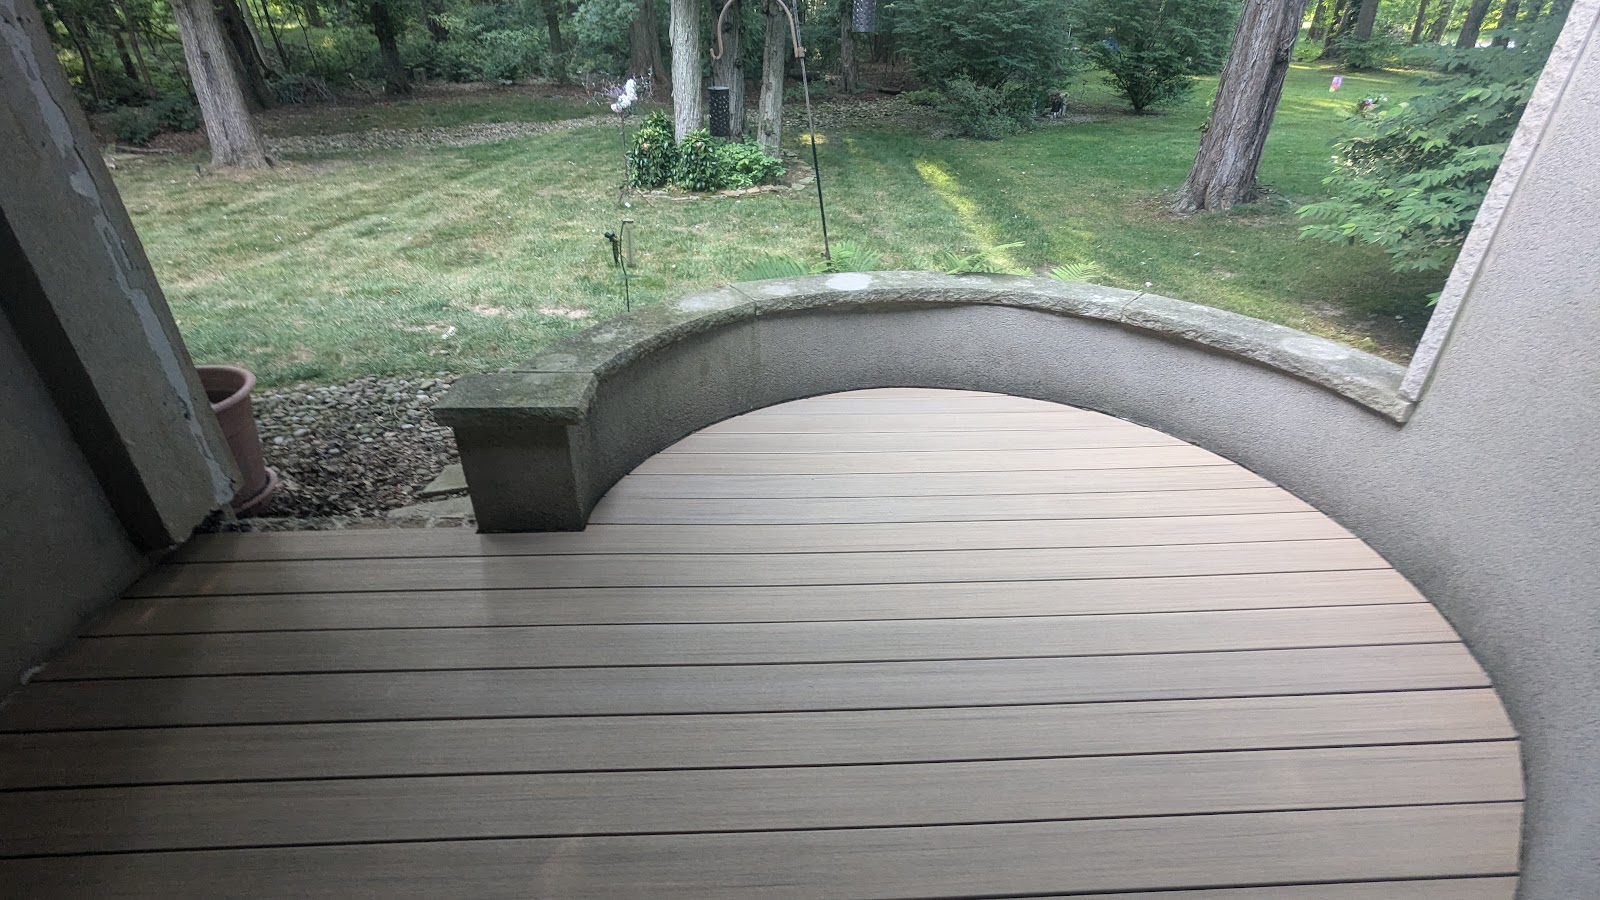 2 photos · View project
A rounded deck follows the garden wall beside a wooded outdoor space.
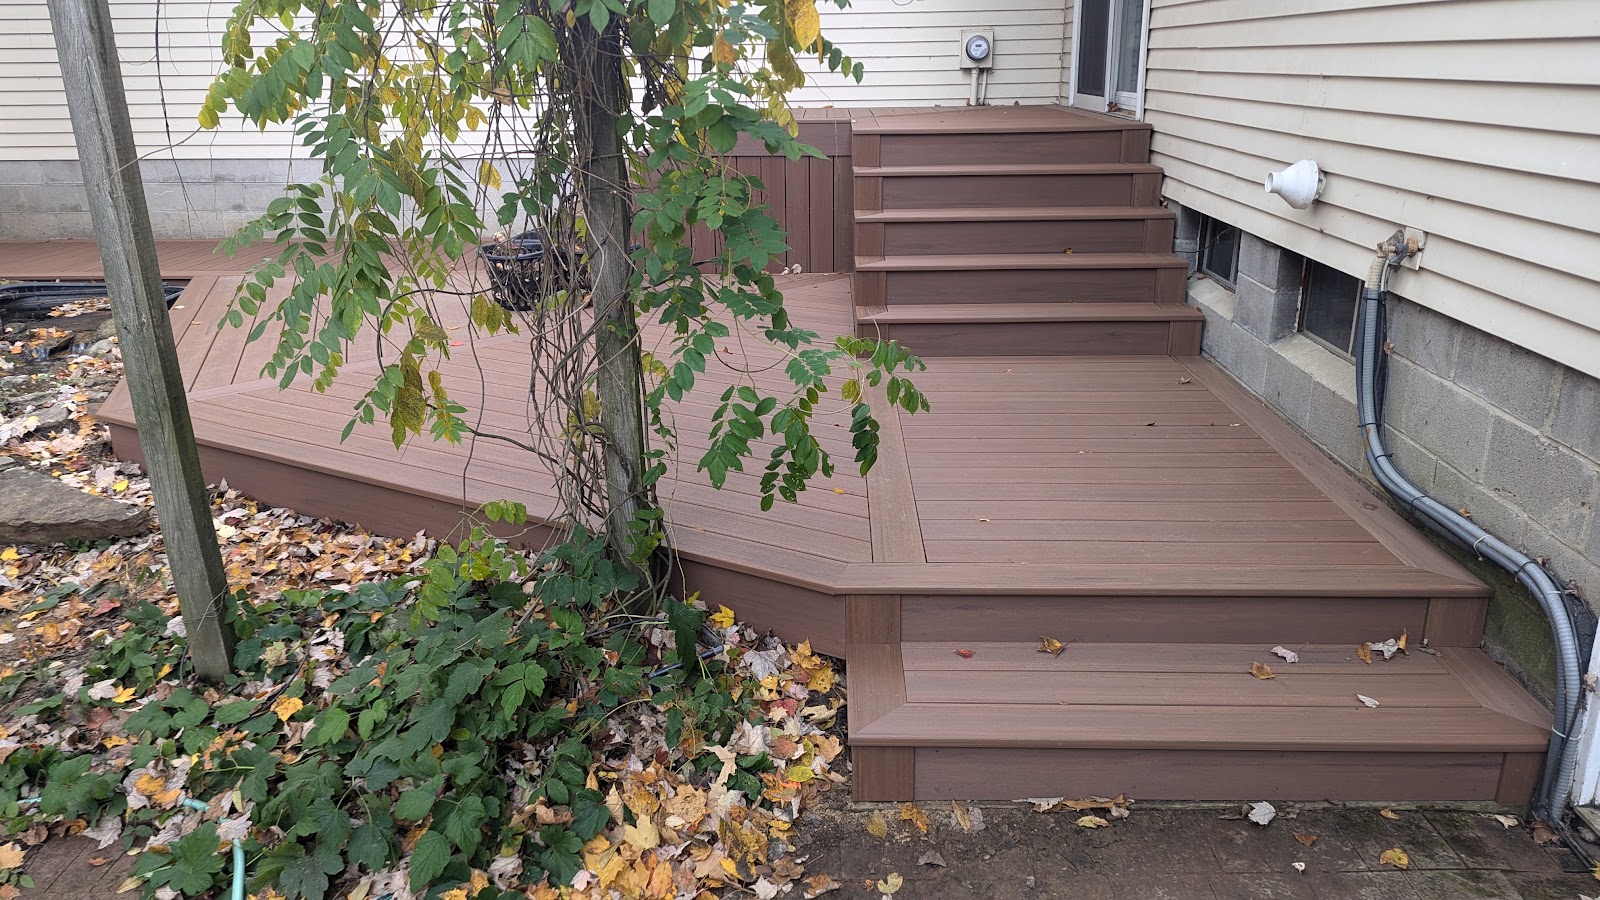 4 photos · View project
Matching stair and fascia details connect the levels beside the house.
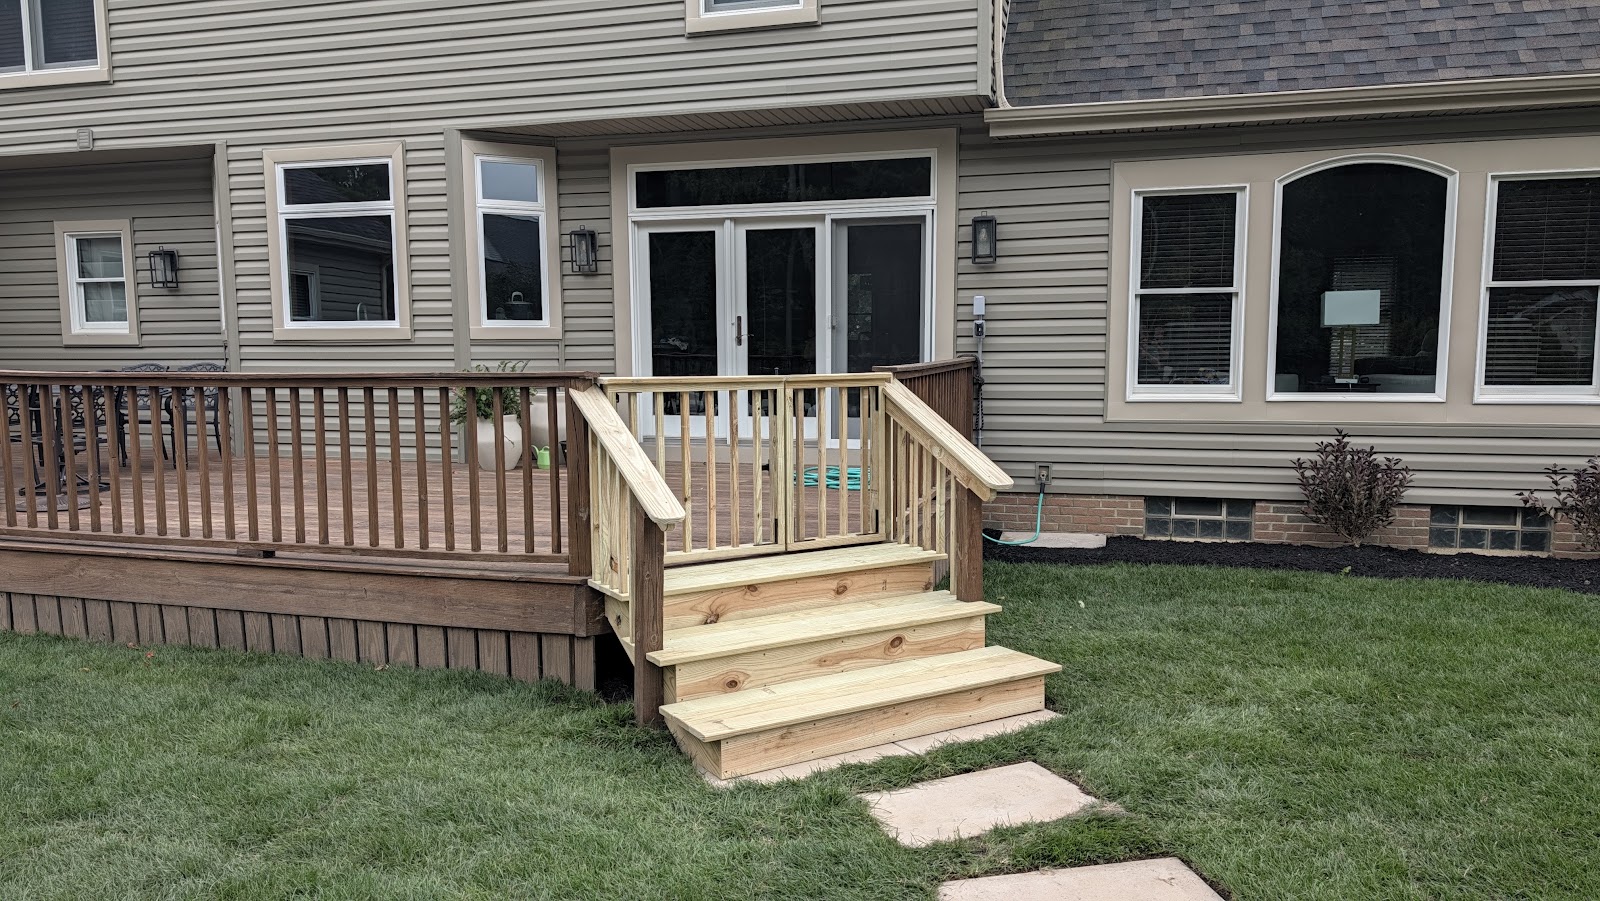 1 photo · View project
A low wood deck with railings and broad steps down to the lawn.
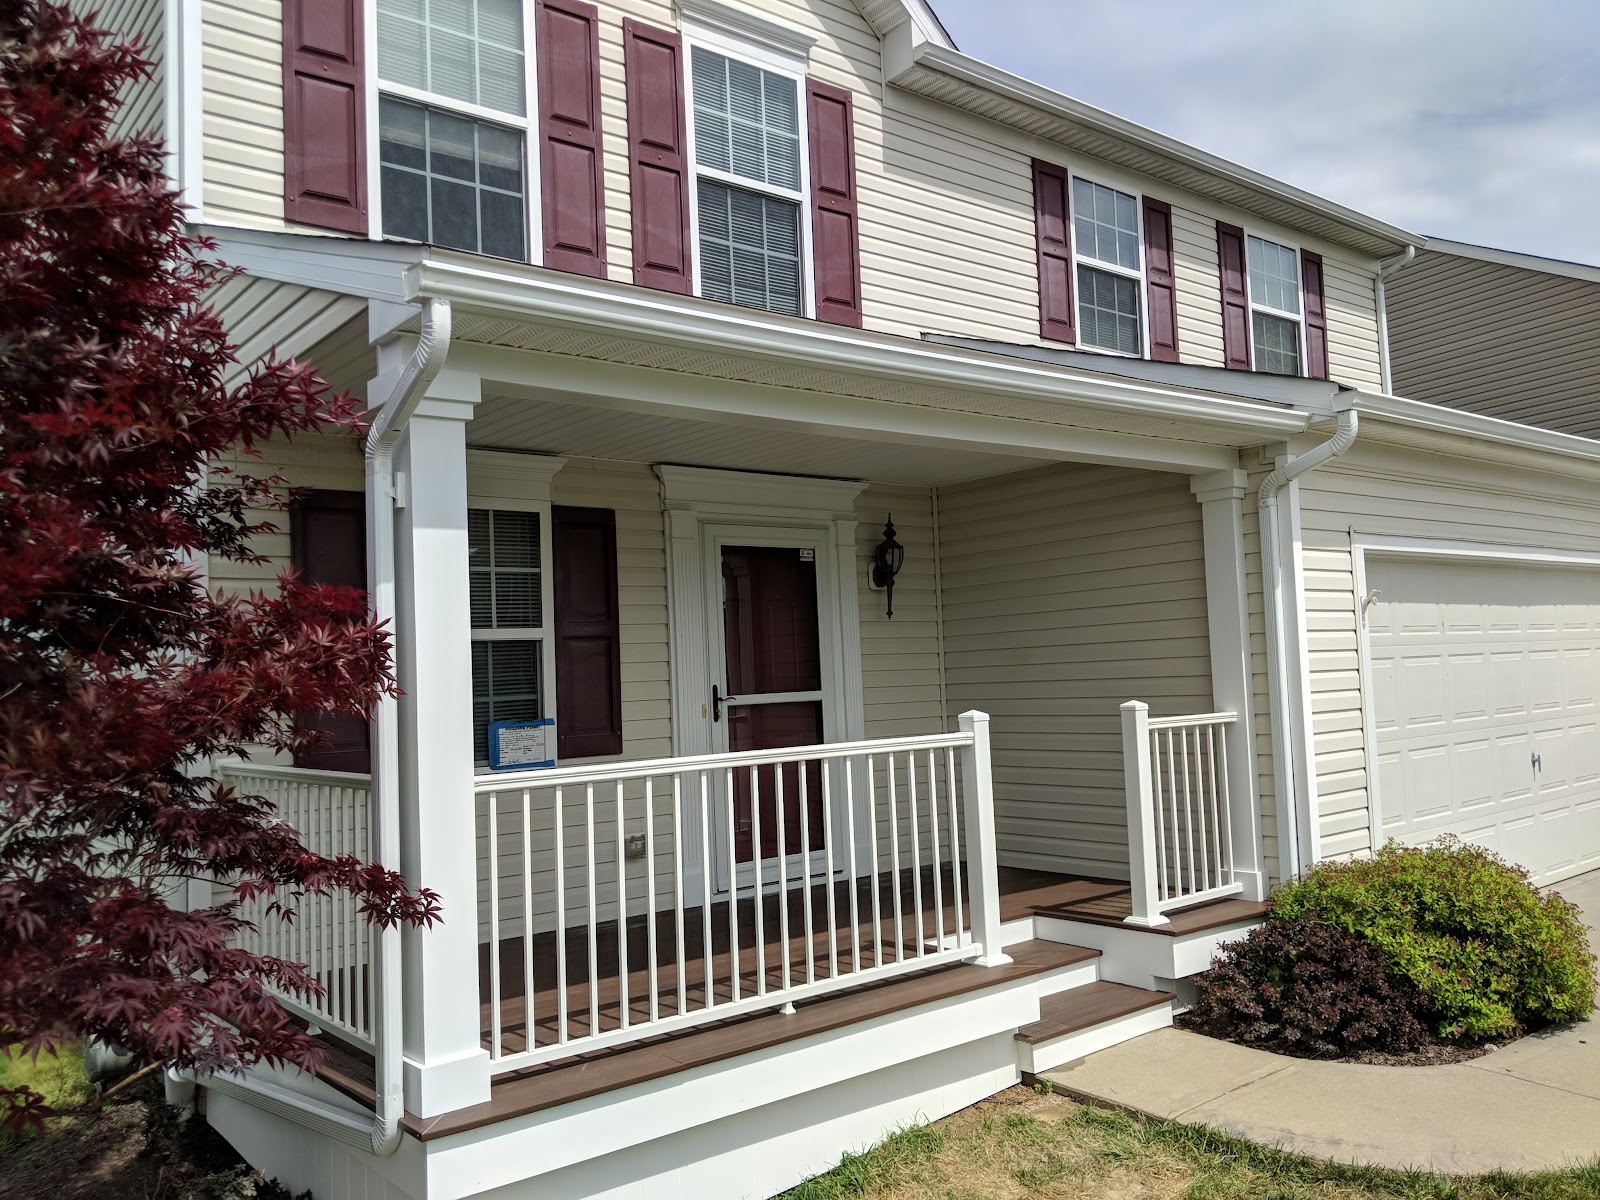 2 photos · View project
White posts and railings frame a porch beneath red shutters.
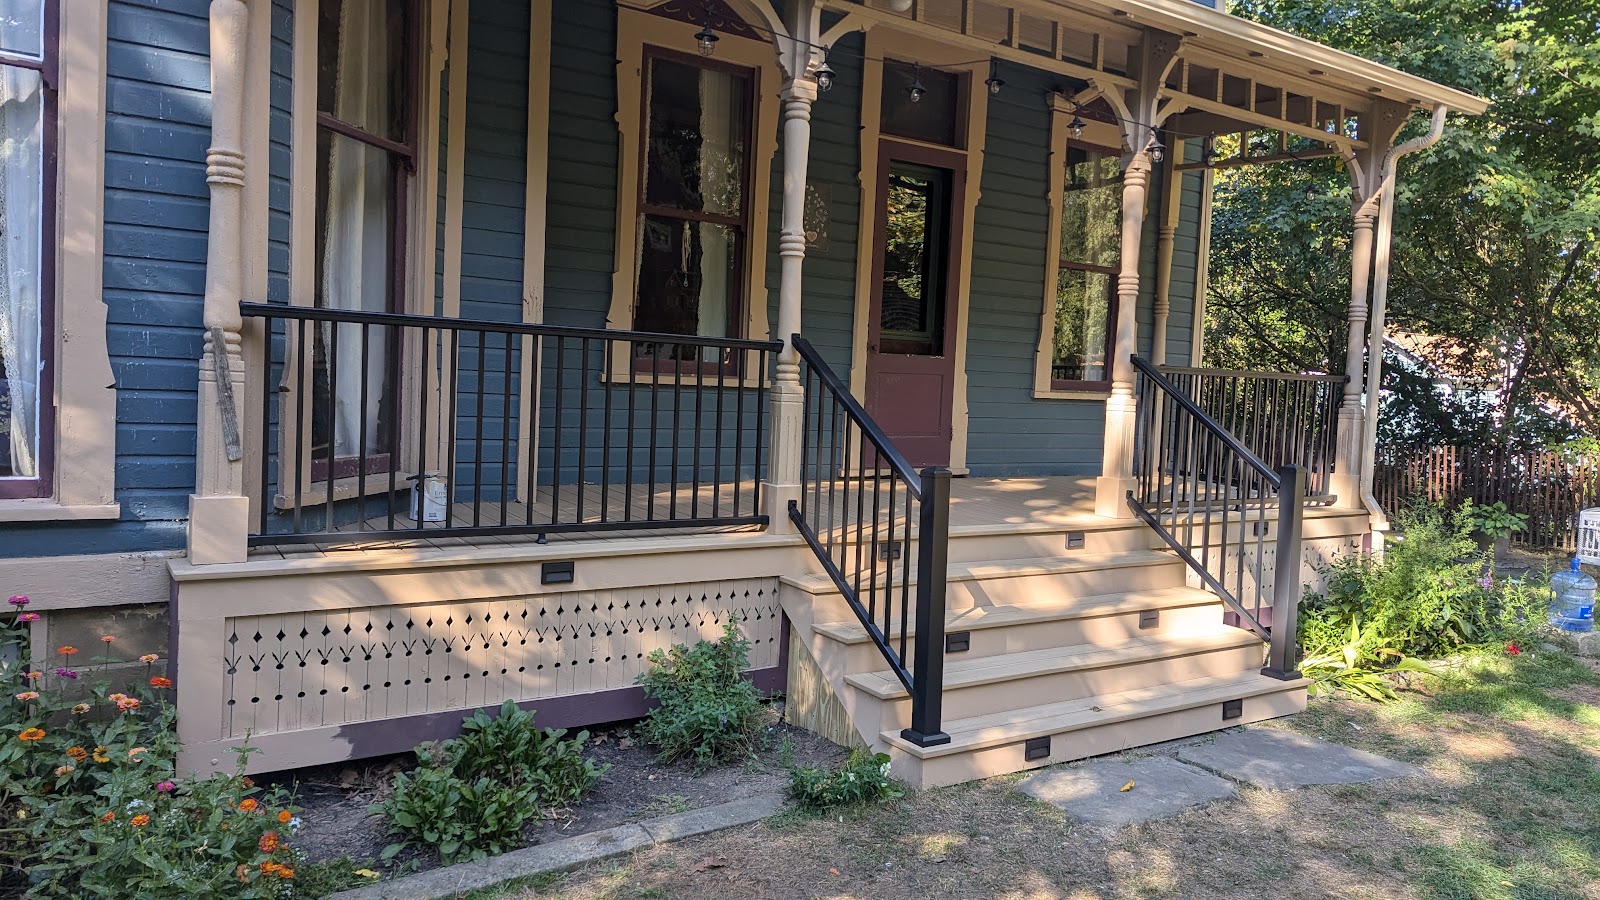 1 photo · View project
Timber porch details and dark handrails at the front entrance.
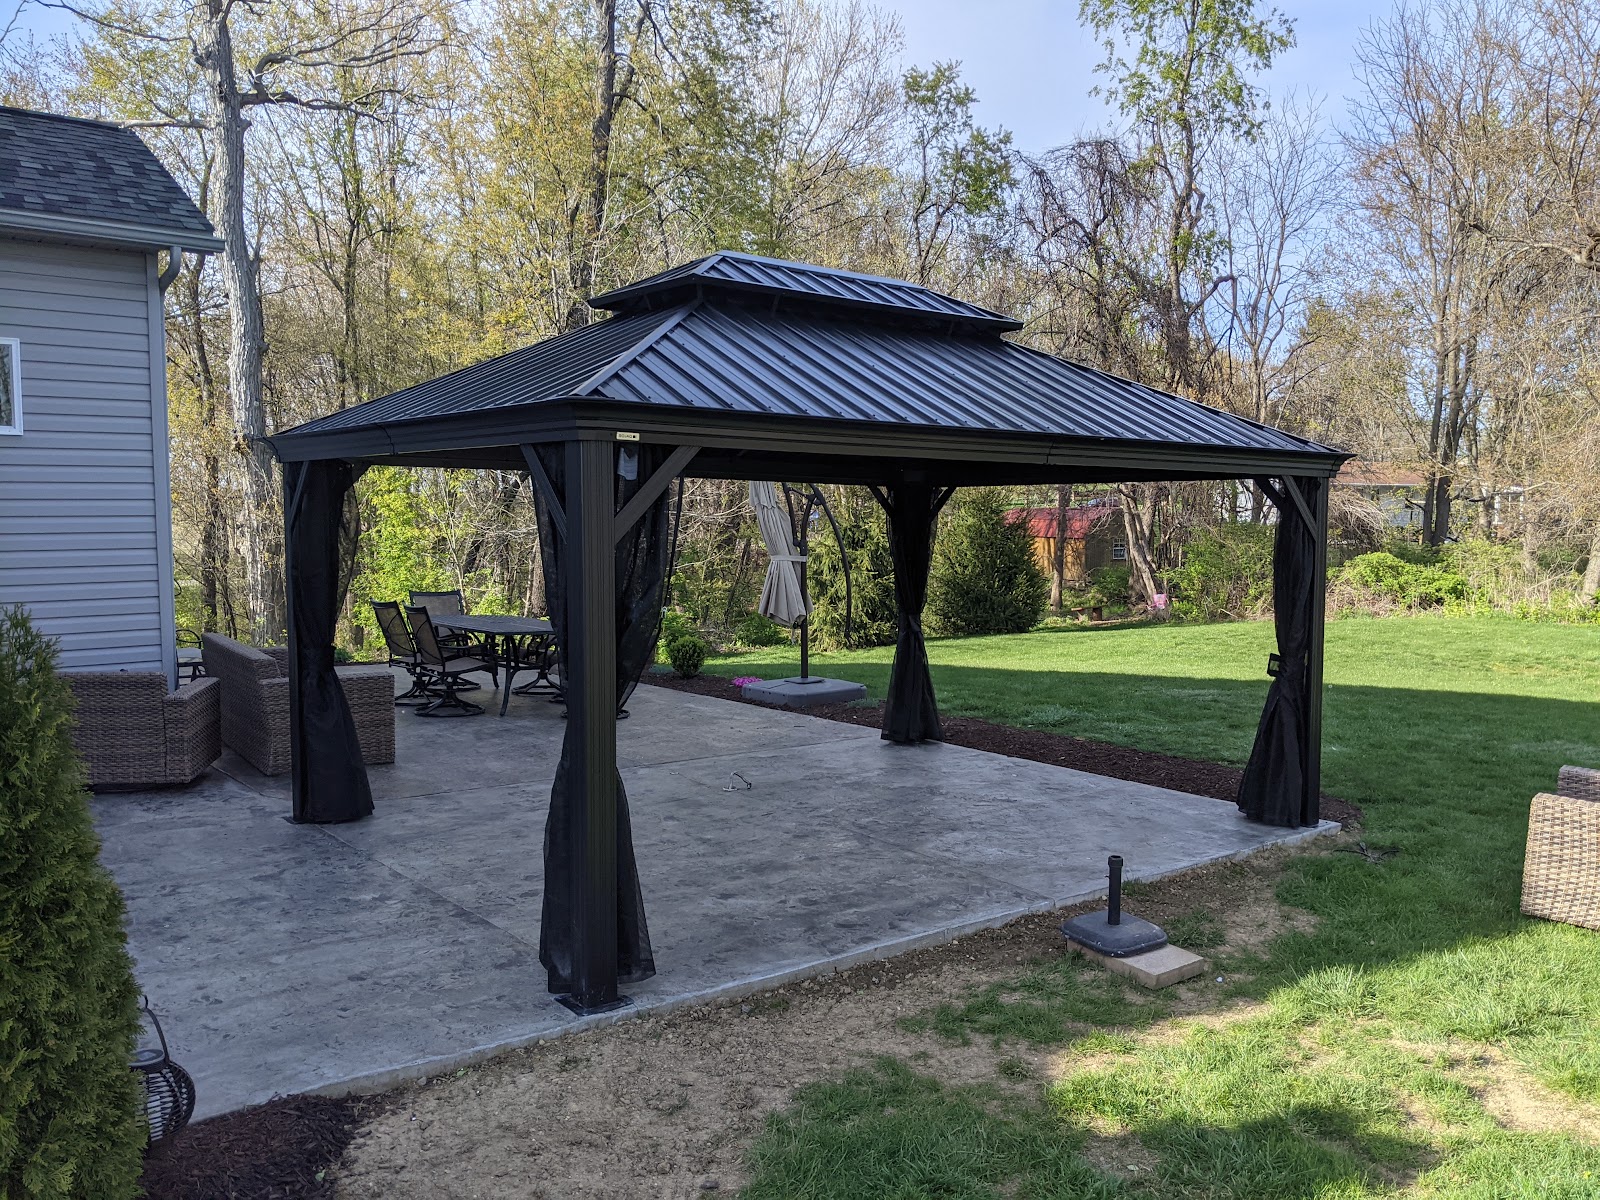 1 photo · View project
A dark pavilion creates a sheltered spot beside the house.
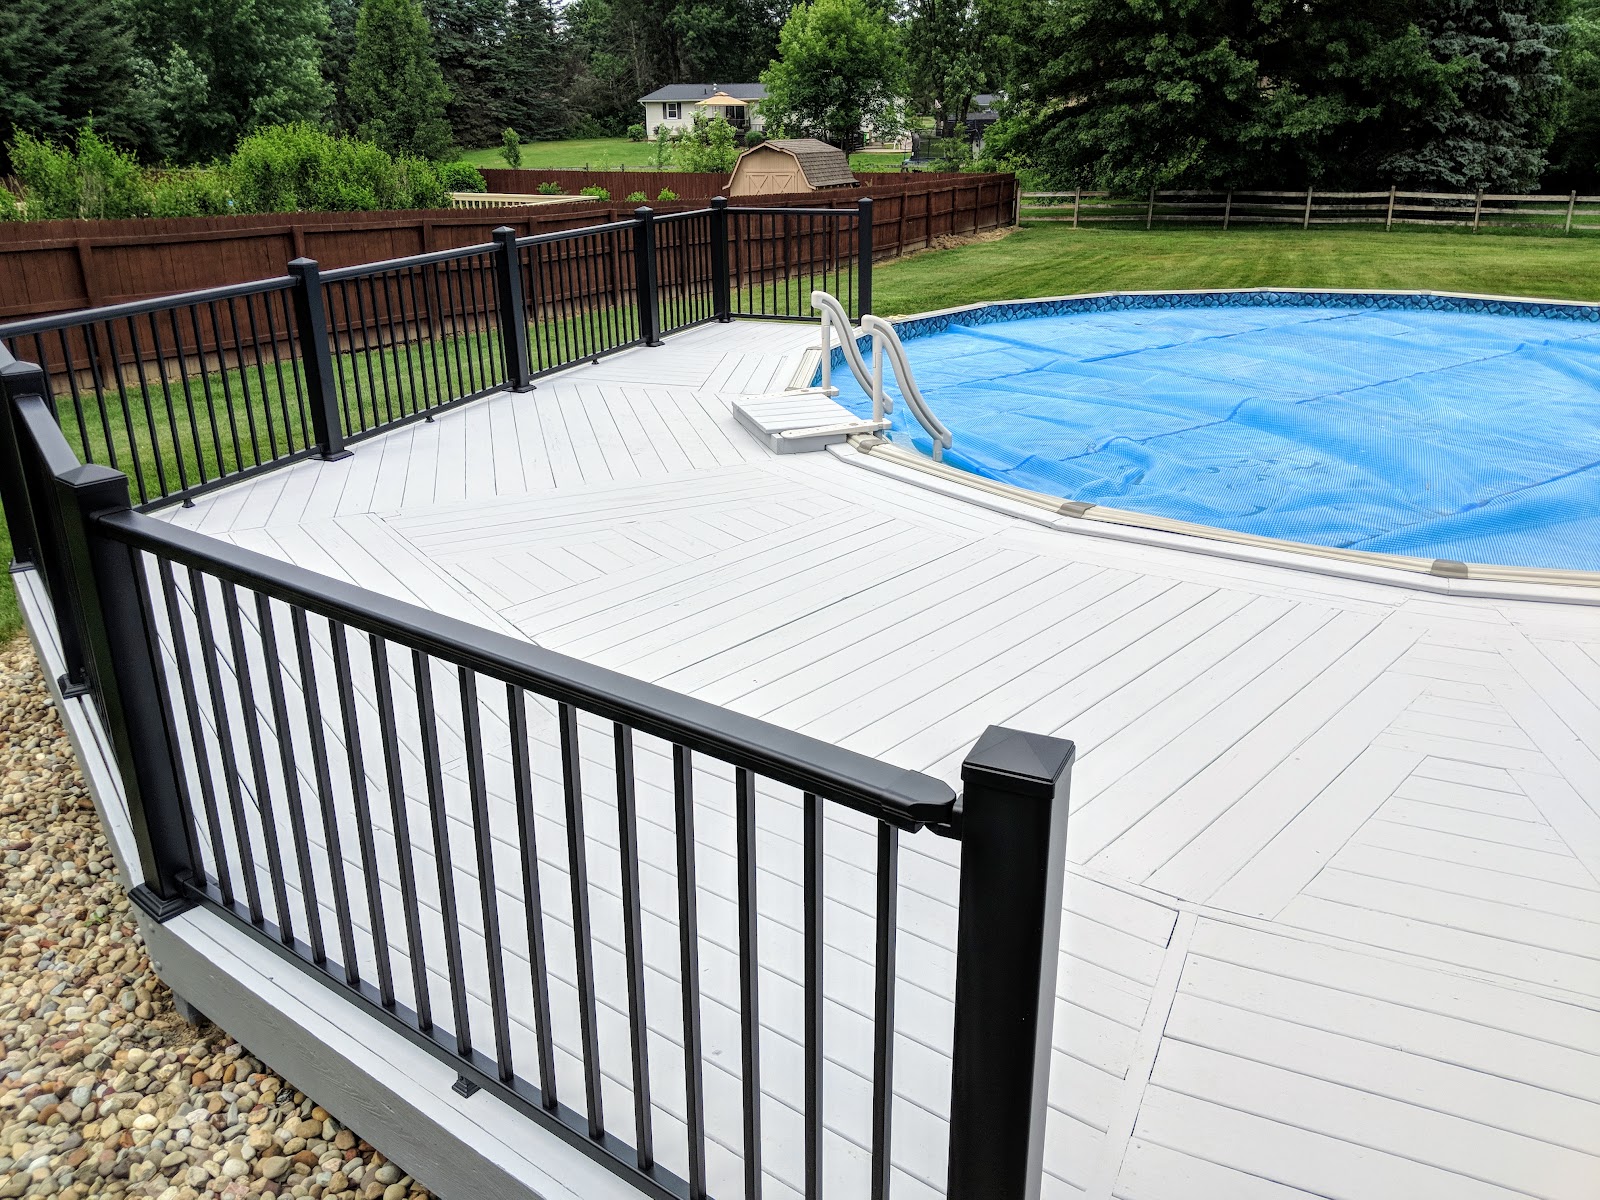 2 photos · View project
A pale deck platform with dark railings at the edge of an above-ground pool.
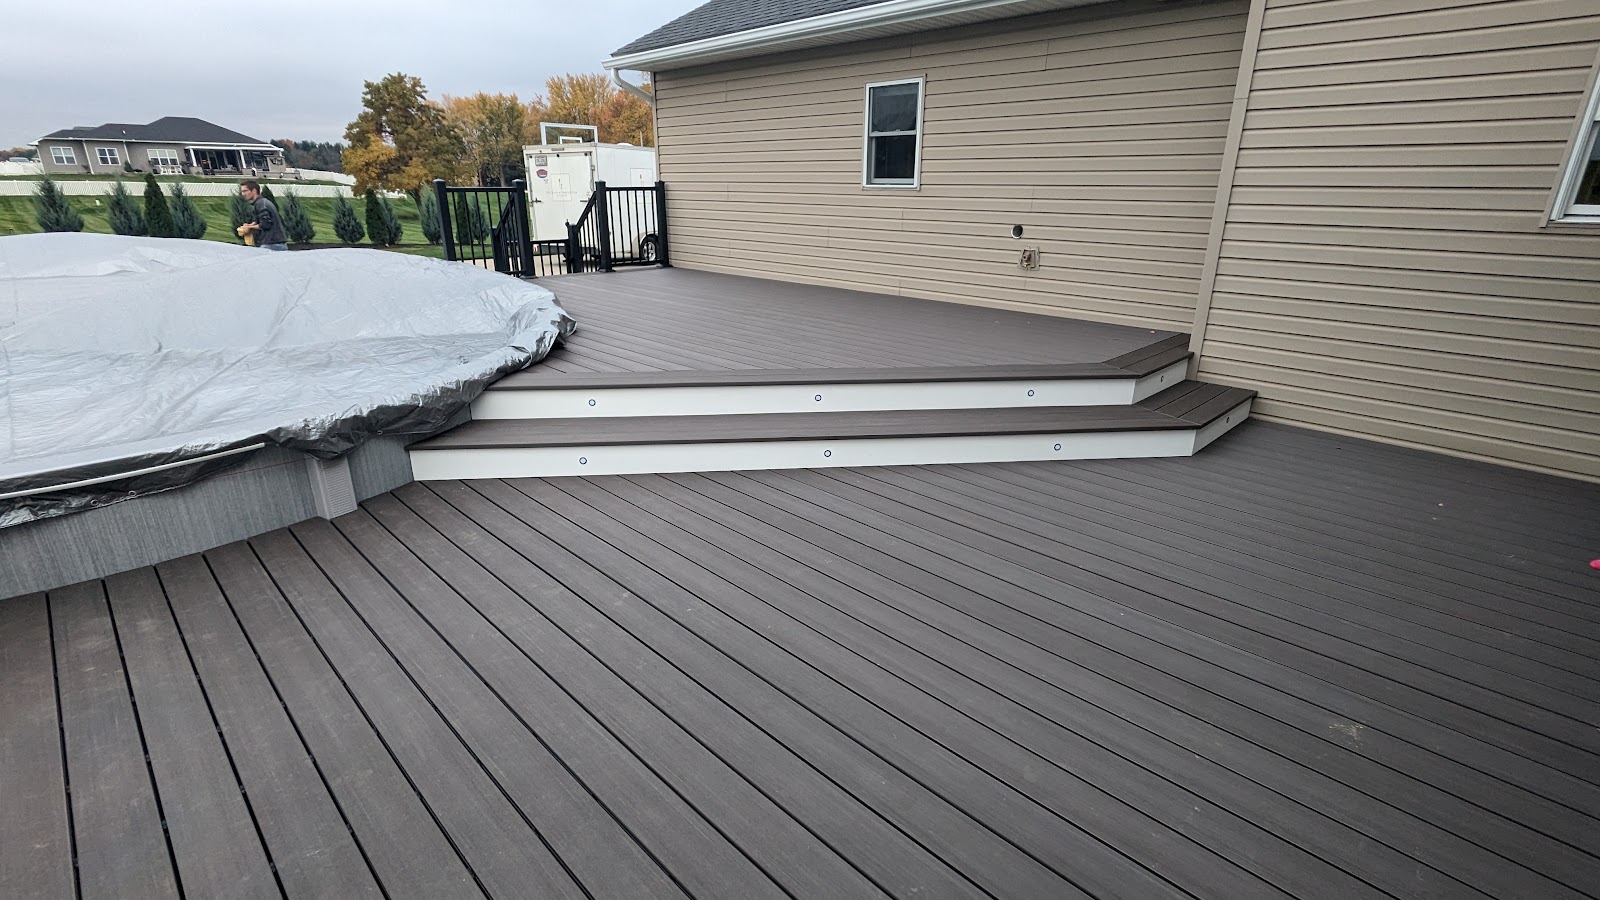 3 photos · View project
Gray decking and broad steps connect the pool edge with an upper gathering area.
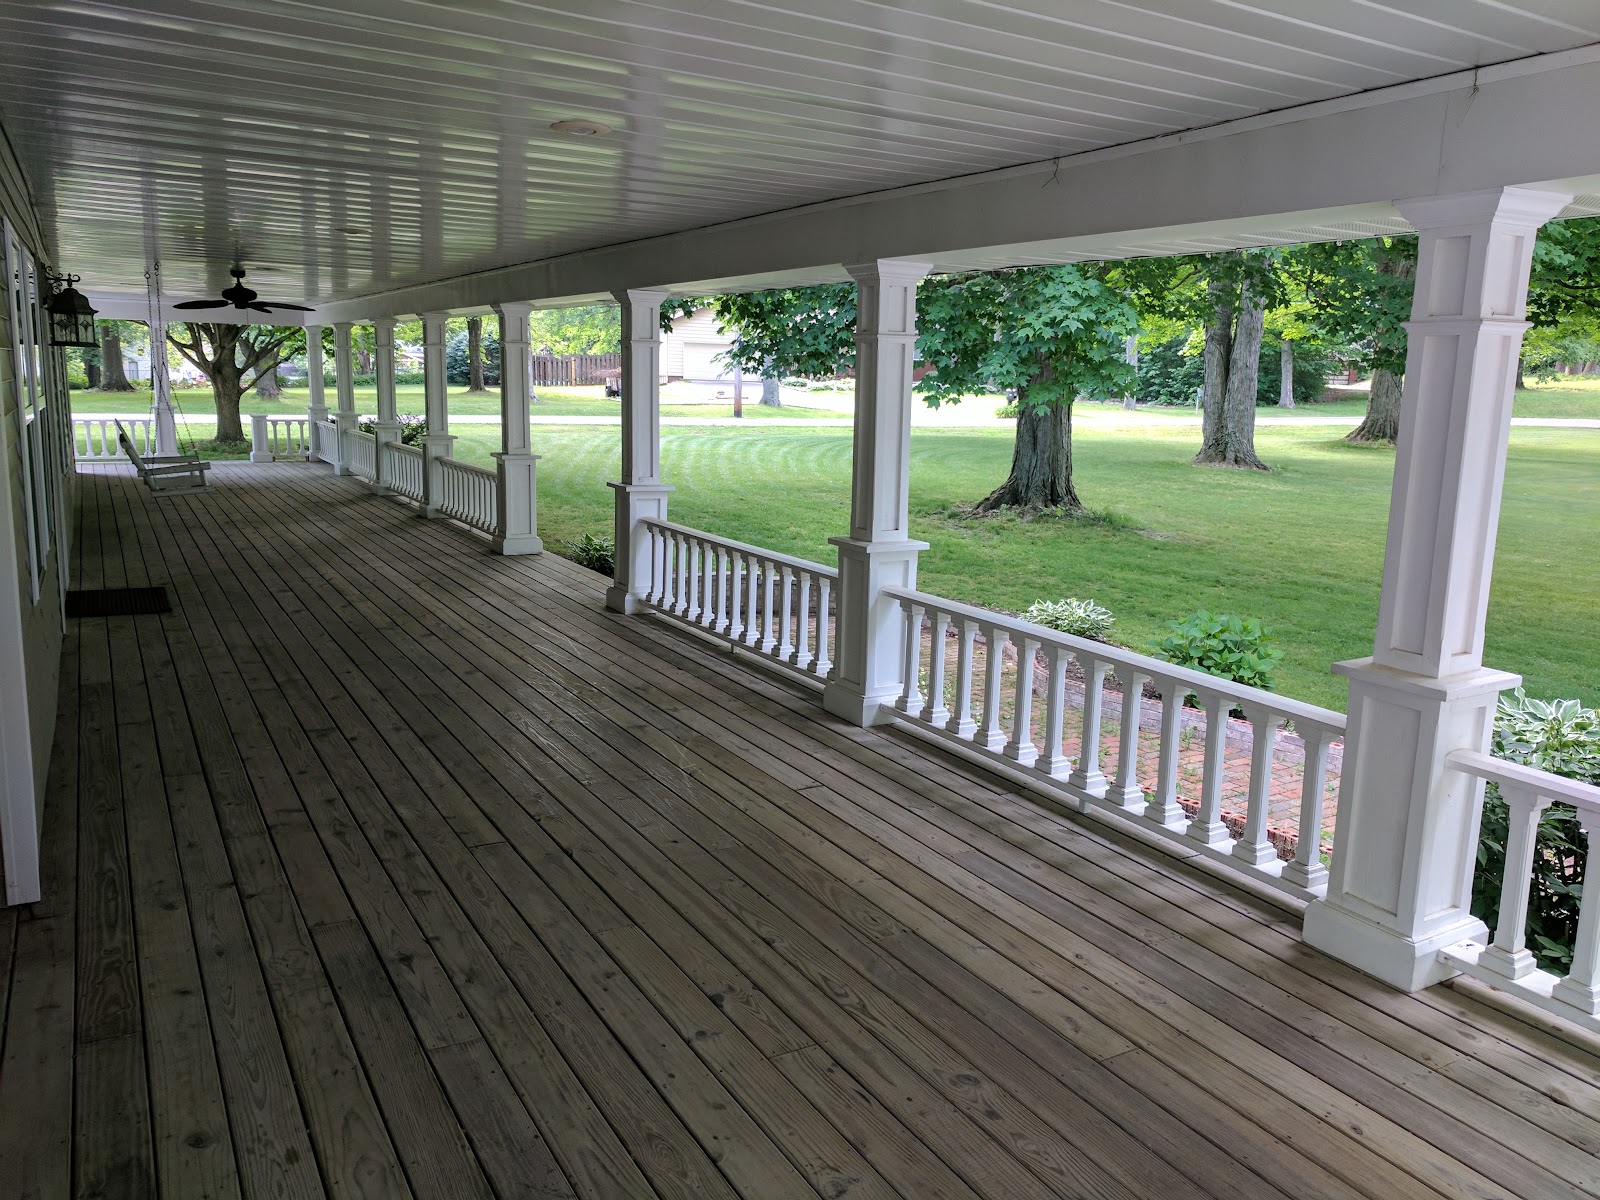 1 photo · View project
A sheltered porch with white columns, railings, and a view across the lawn.
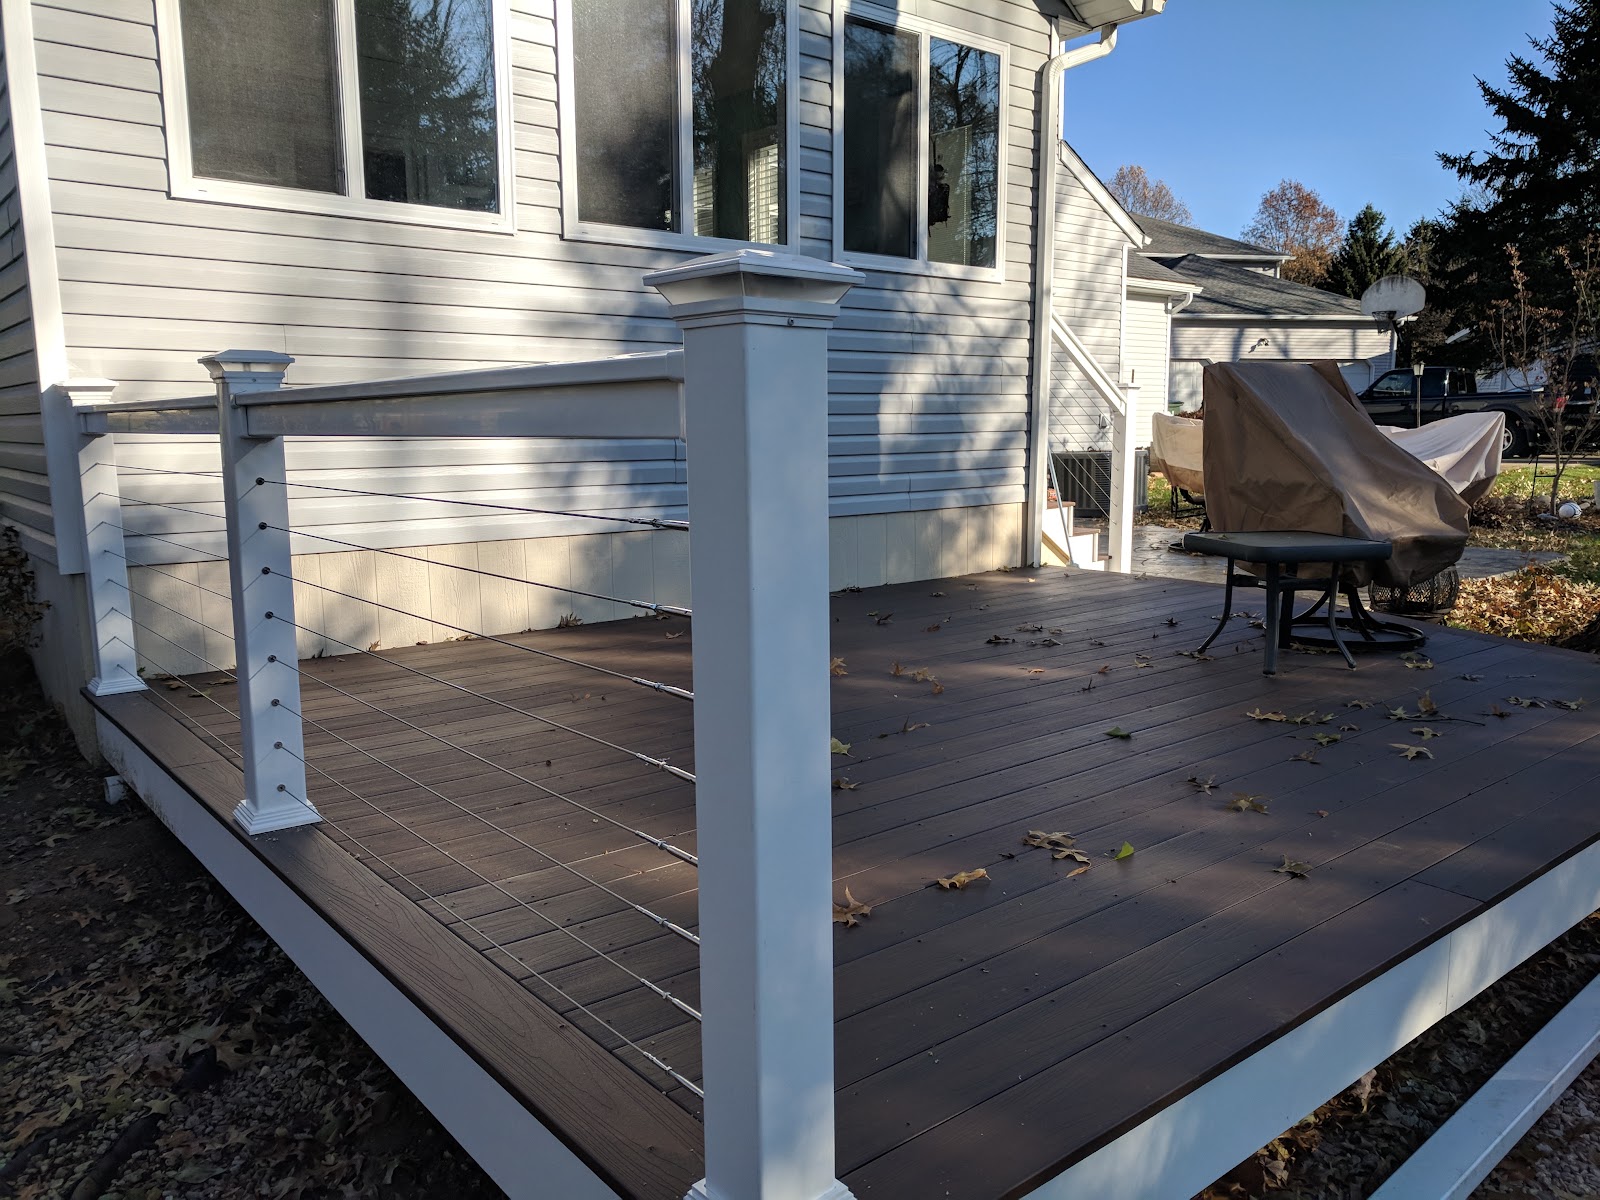 2 photos · View project
White posts and slender horizontal railing lines around a warm-toned deck.
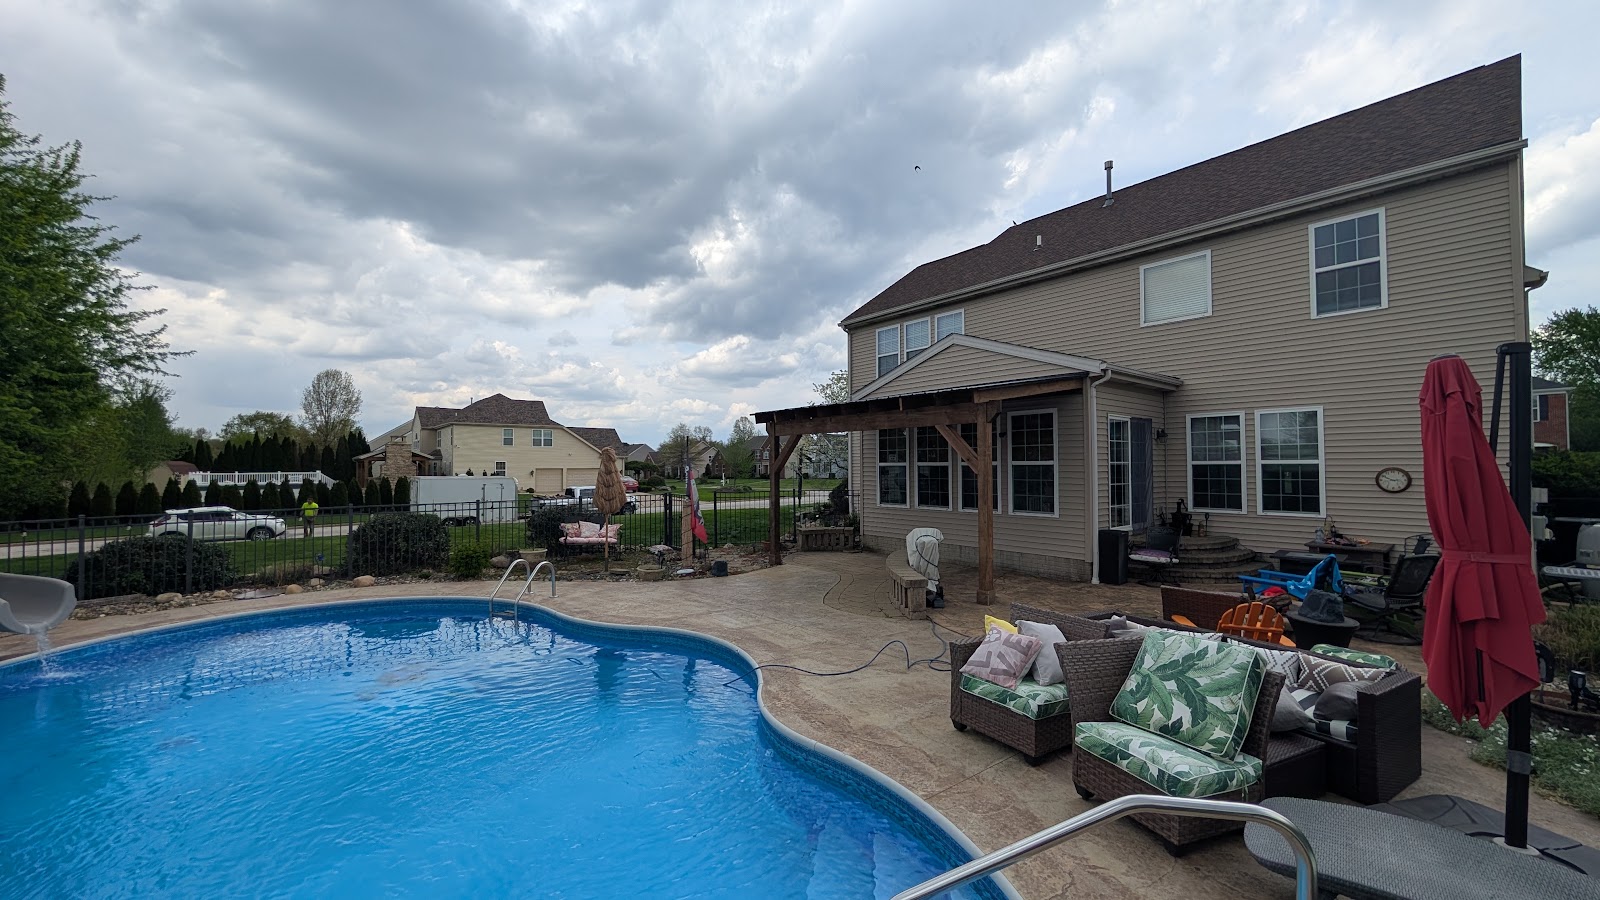 1 photo · View project
A wide view of the pool, patio, and outdoor seating beside the home.
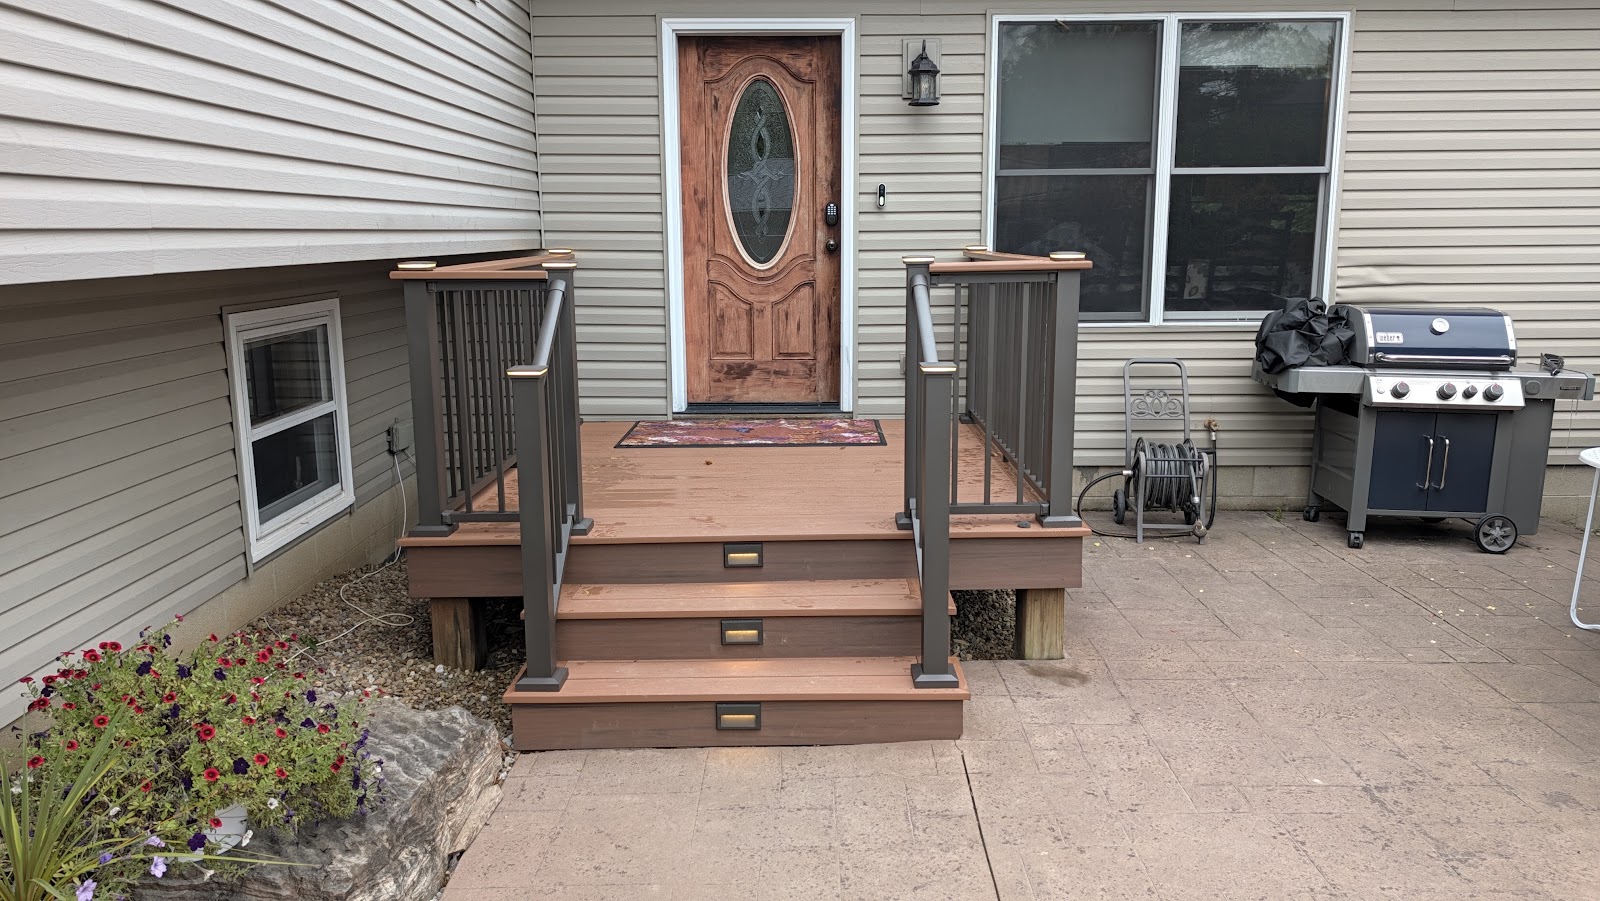 3 photos · View project
A warm-toned entrance deck with black railings and matching steps.
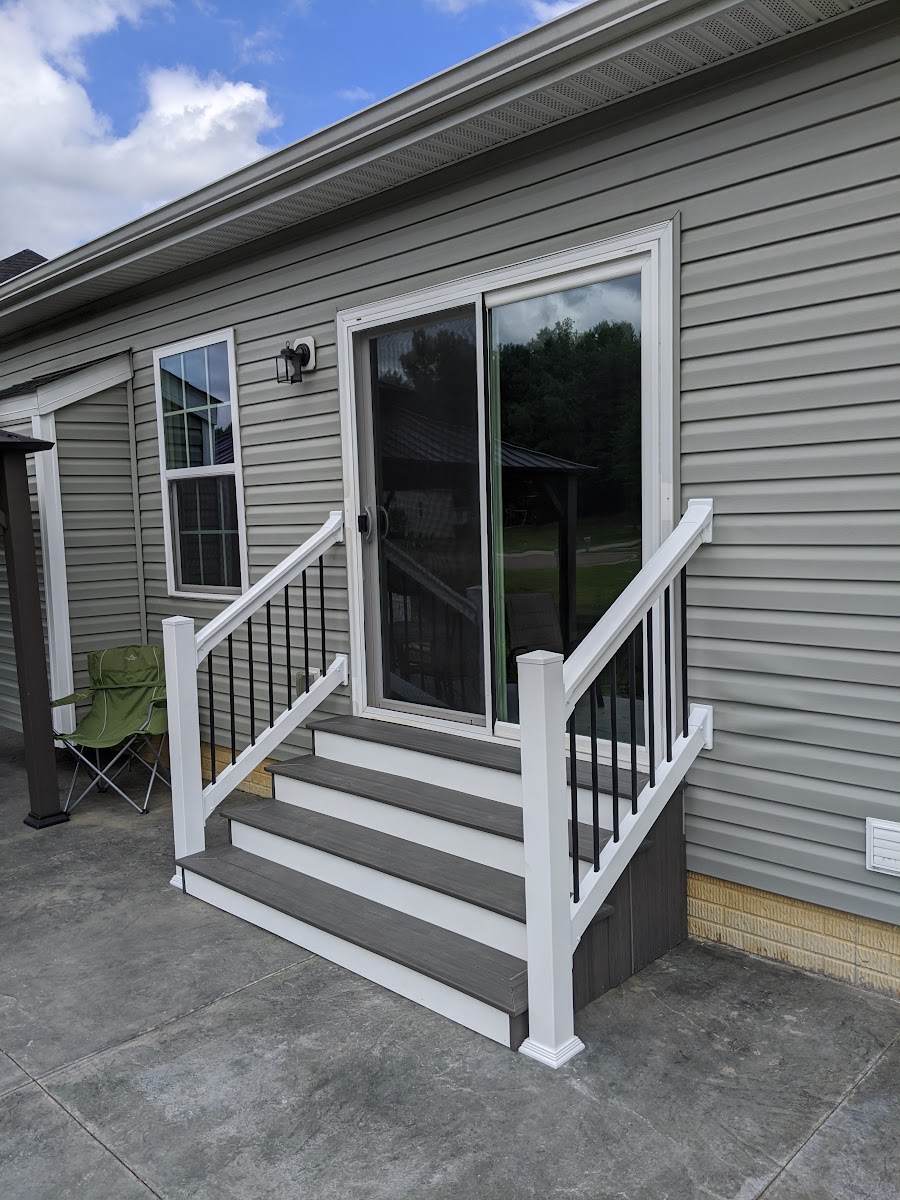 4 photos · View project
A compact gray landing with white posts, dark balusters, and matching steps.
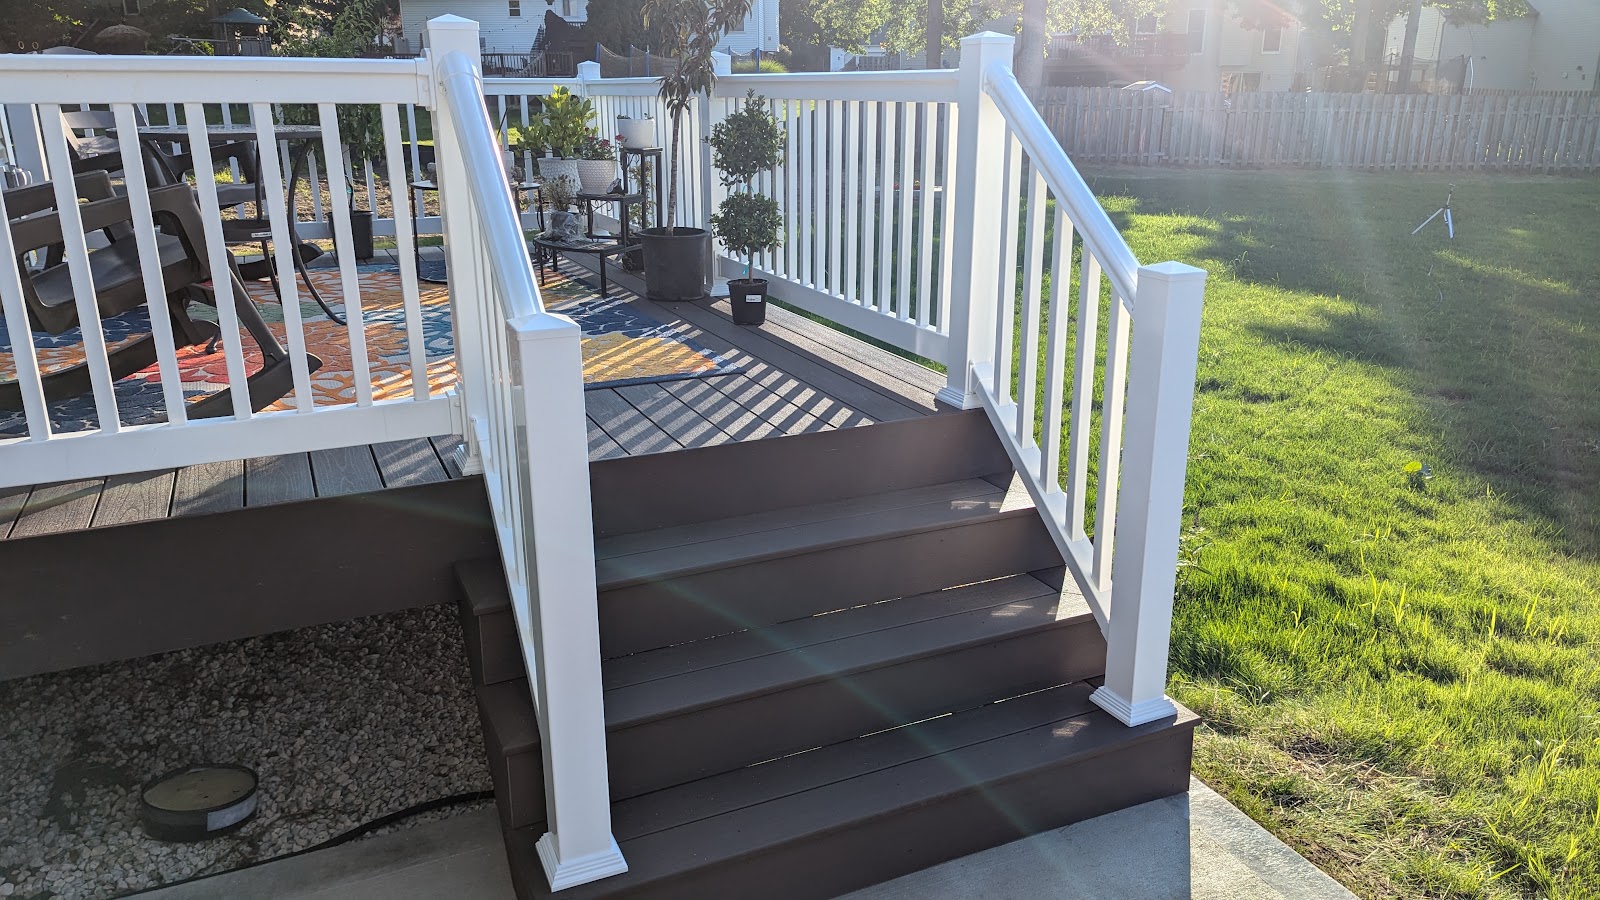 1 photo · View project
Warm-toned stair treads framed by white posts and railings.
 1 photo · View project
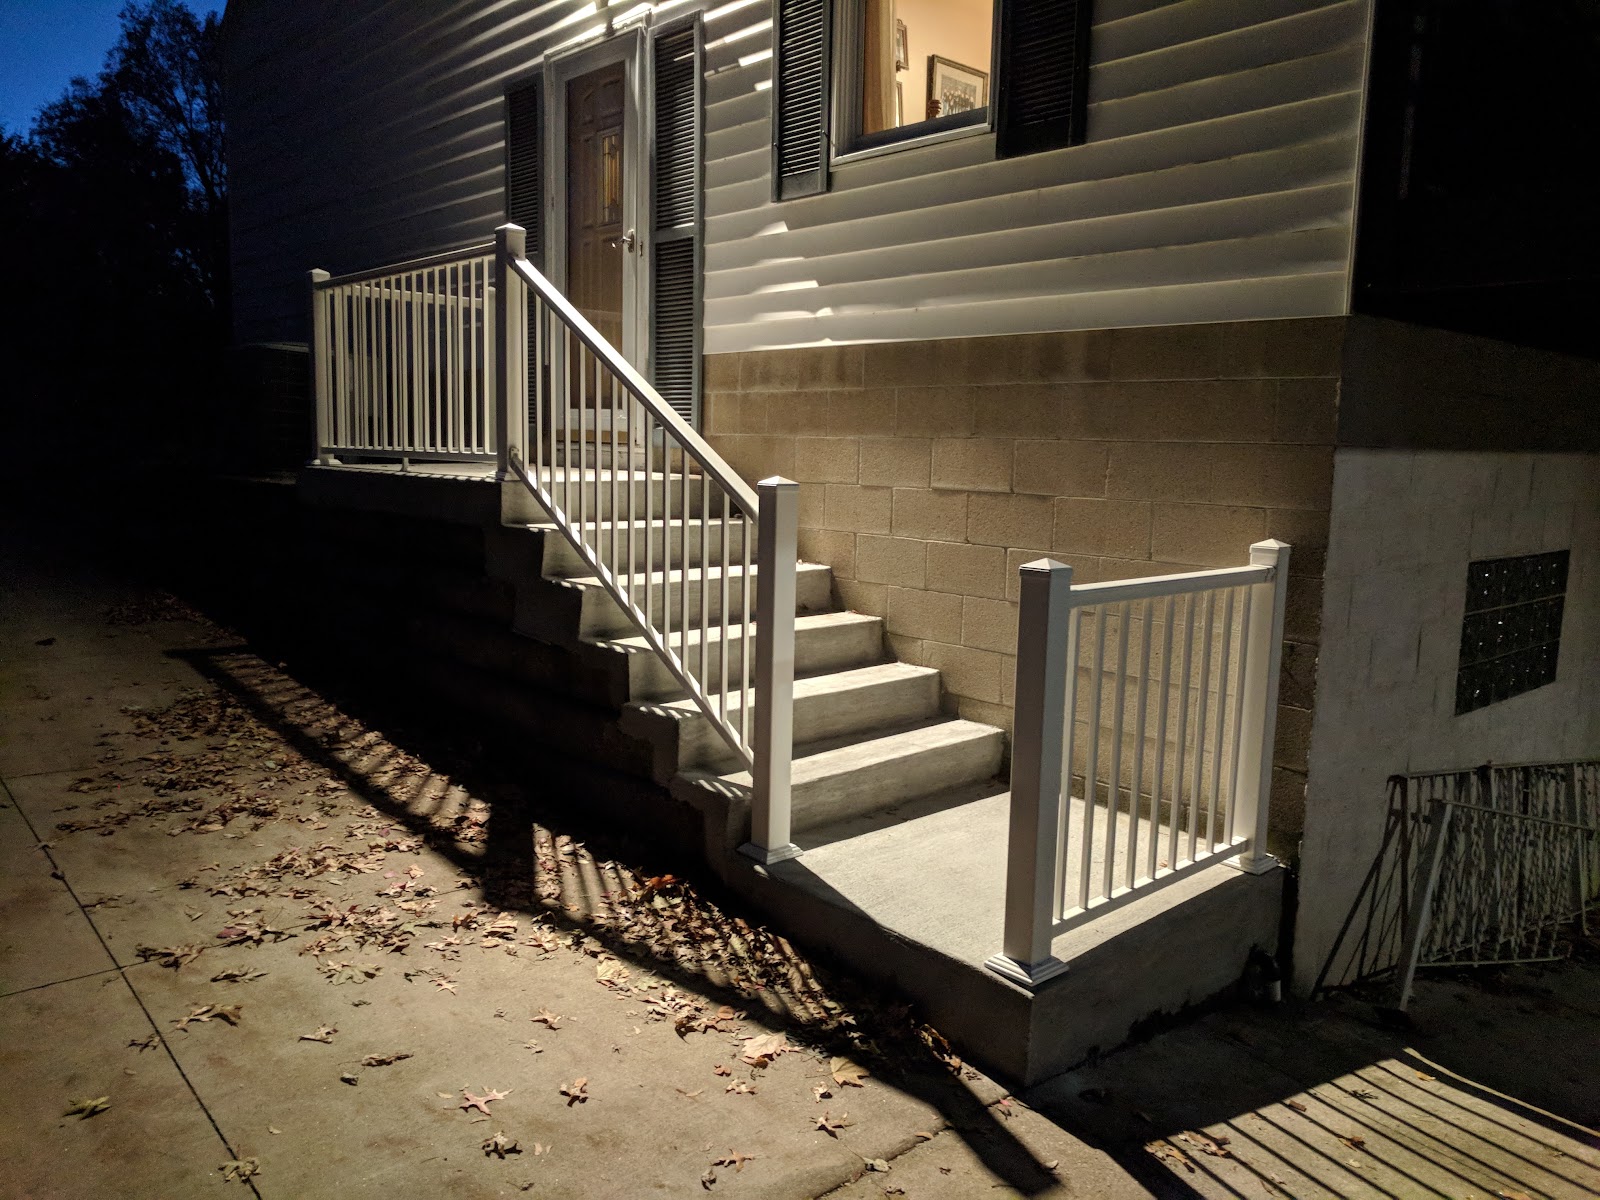
An evening view of a stairway with white railings and illuminated treads.
 2 photos · View project
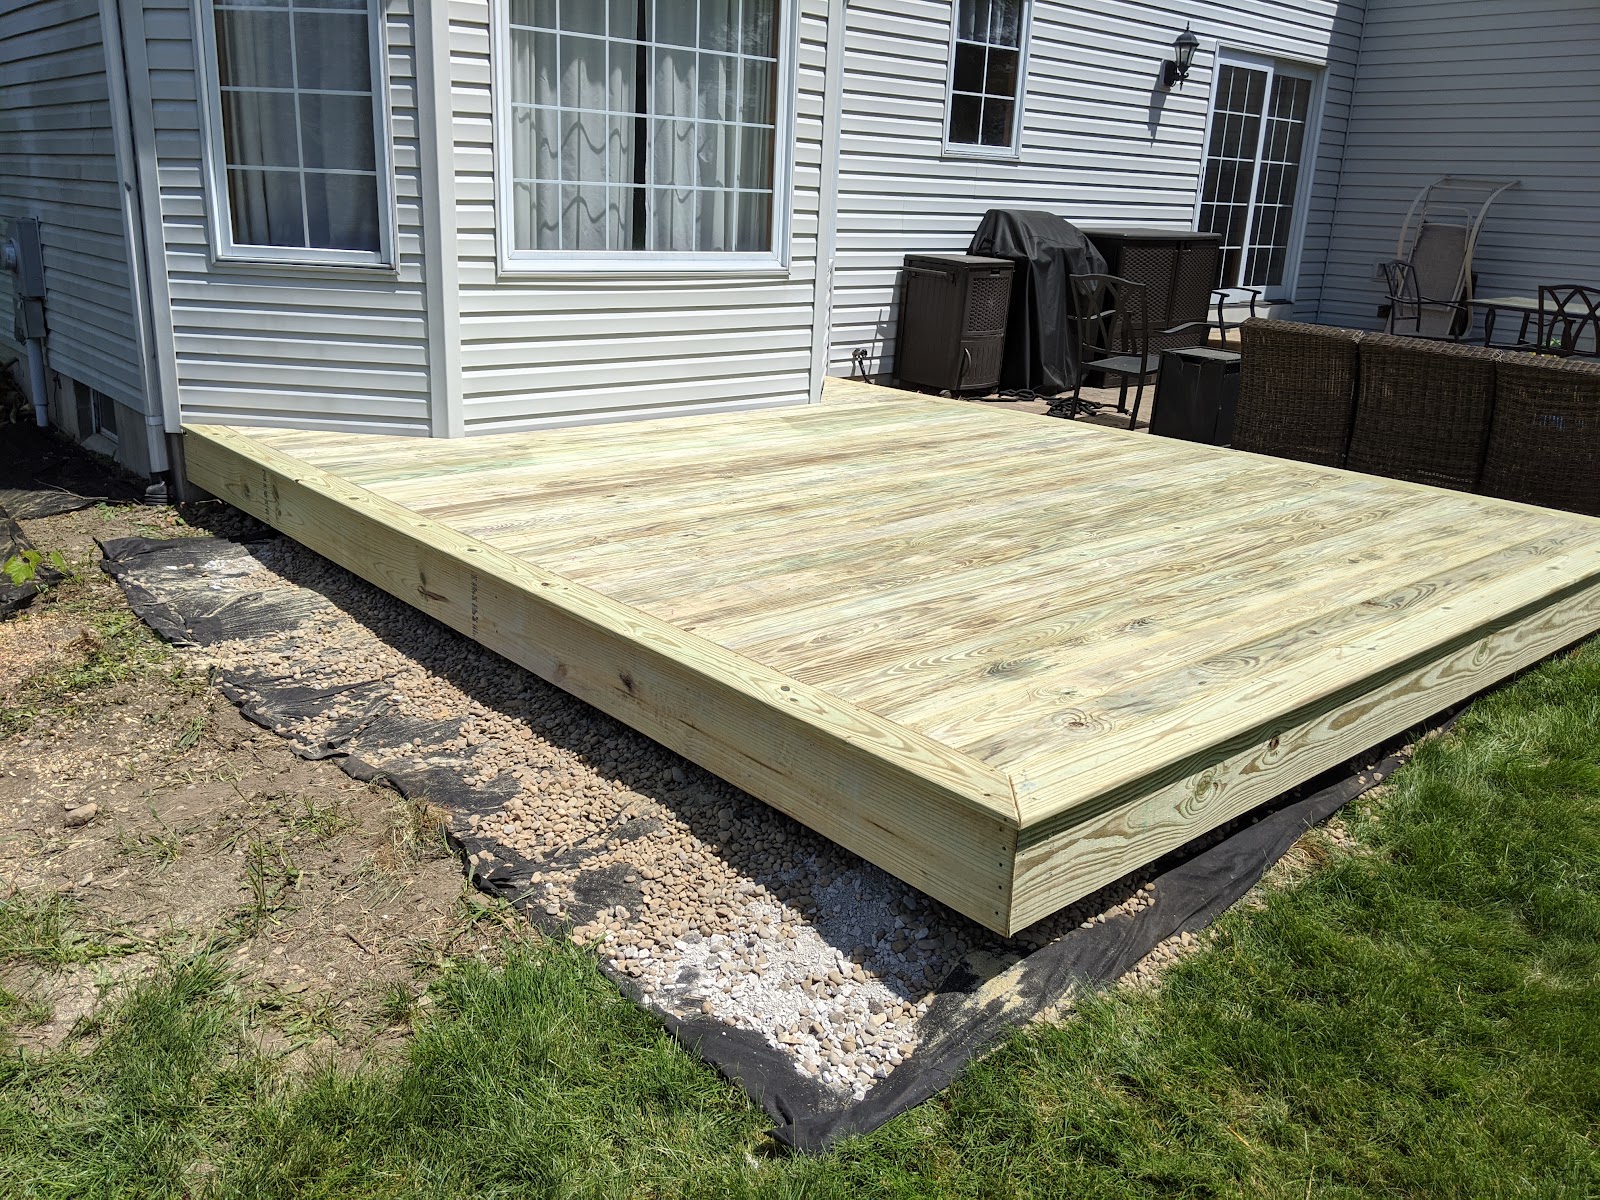
A low wood platform connects the back door with the lawn.
Have something in mind for your backyard?
Let’s talk about your project